
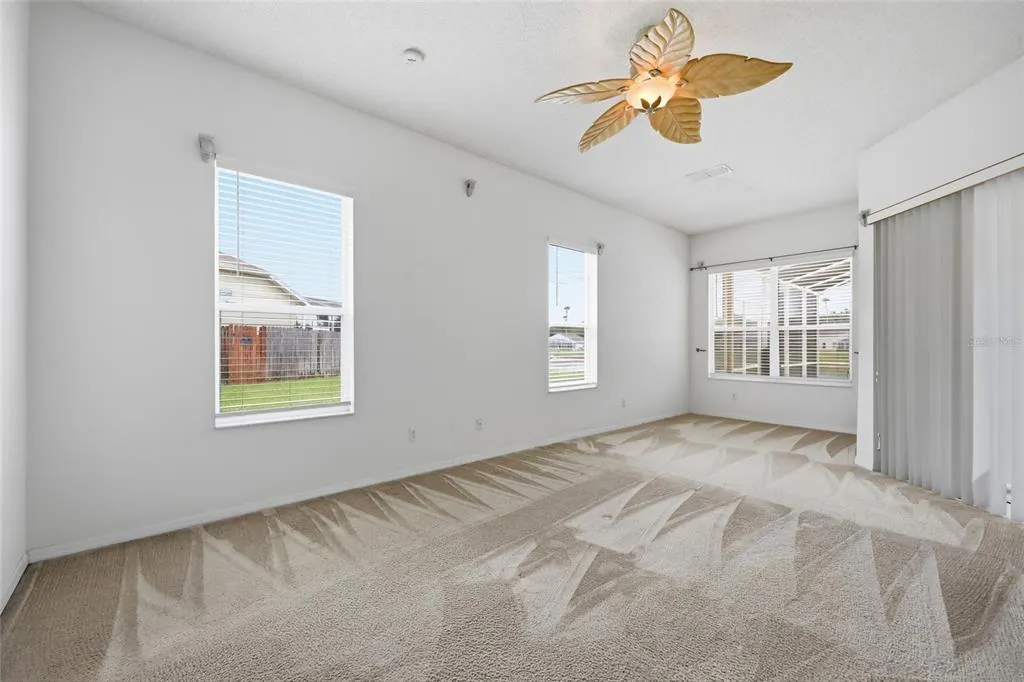
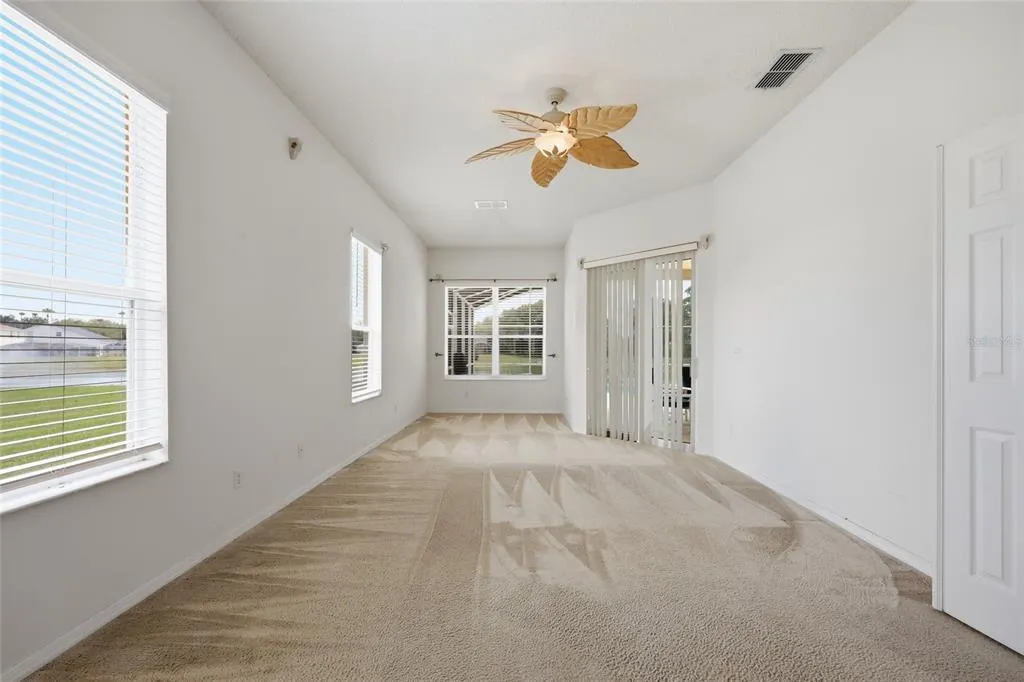
Water Views - Primary on Main
Address
458 Bloomingdale Drive, DAVENPORT, FL
Price
$ 449,990
Property Attributes
- MLS#O6428119
- TypeSingle Family
- Listing Status Pending
- CountyPolk
- CityDAVENPORT
- AreaDavenport
- NeighborhoodHAMPTON ESTATES
- Zip33897
- StyleFlorida
- Year Built2004
- Taxes$ 4881
- Price$ 449,990
- Bedrooms6
- Full Bathrooms4
- Half Bathrooms0
- Sqr Footage2942
- Lot Size0.26 Acres
Data Source:
Stellar MLS
Property Description
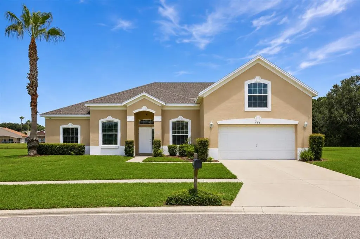
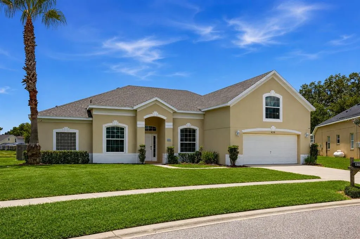
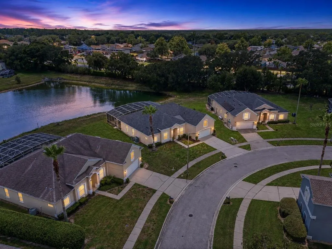
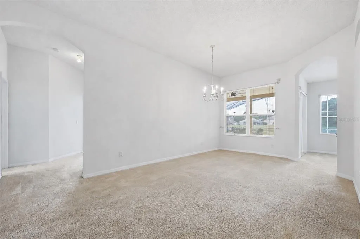
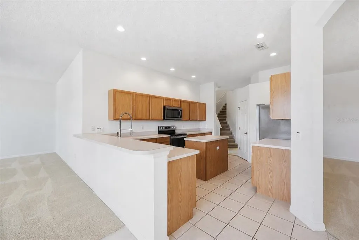
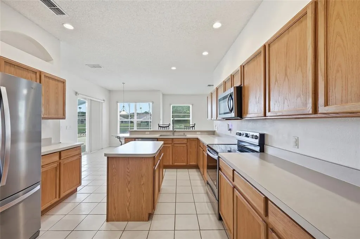
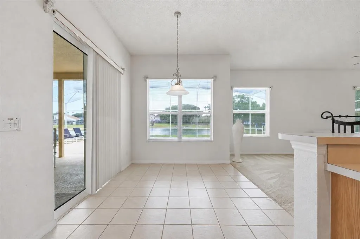
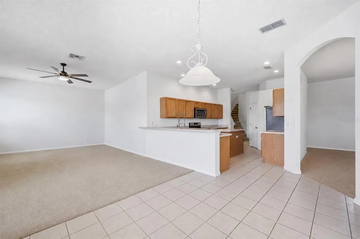
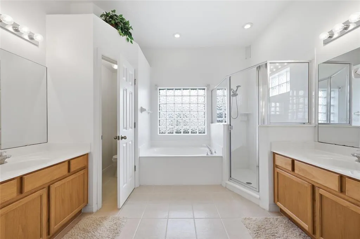
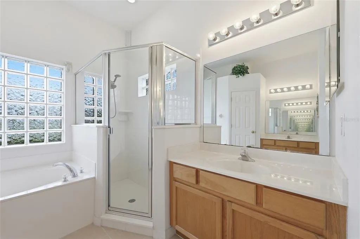
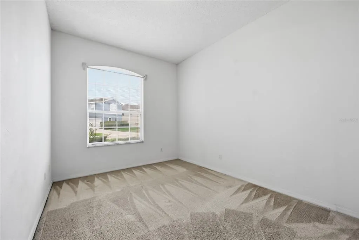
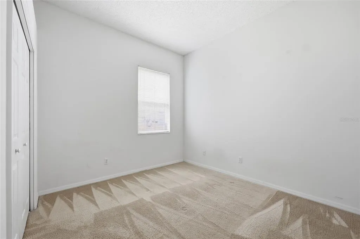
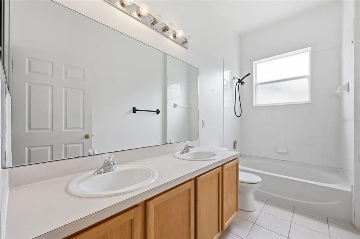
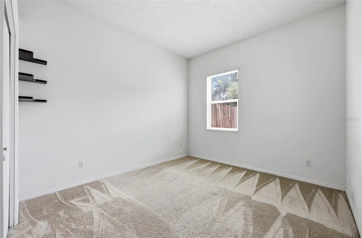
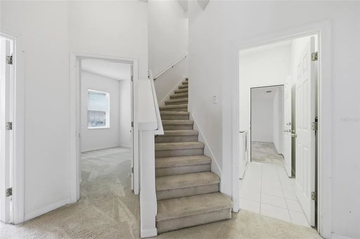
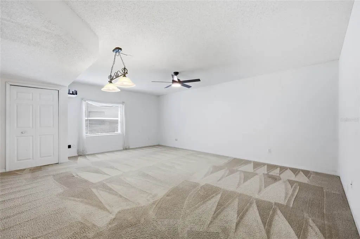
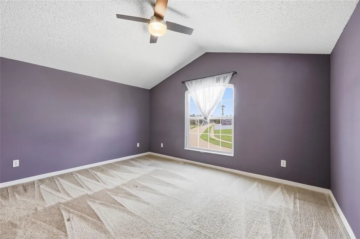
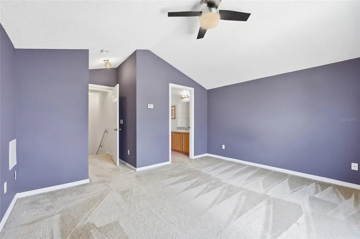
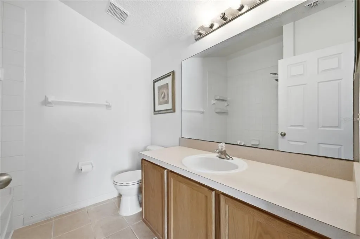
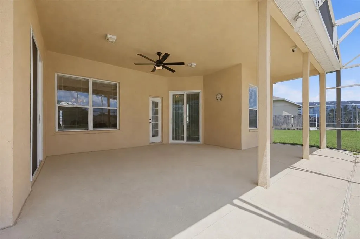
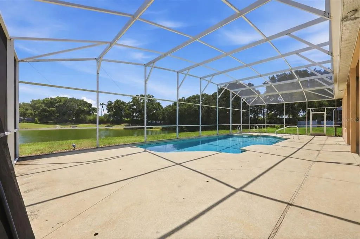
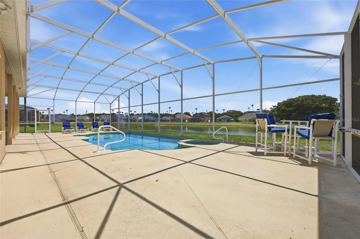
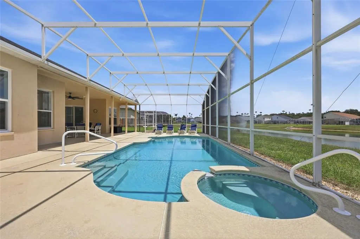
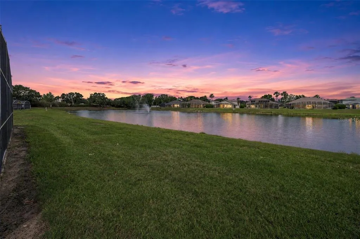
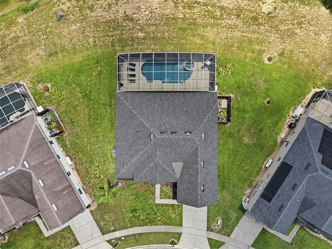
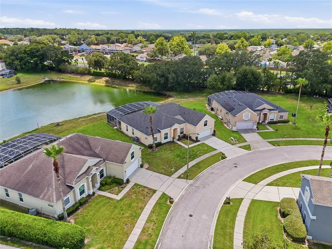
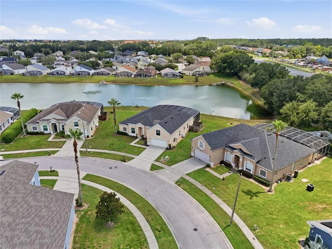
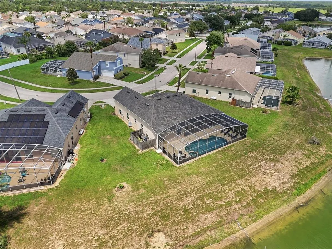
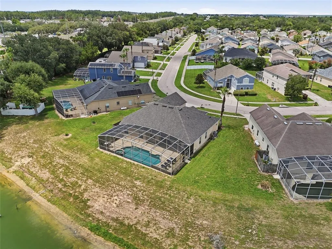
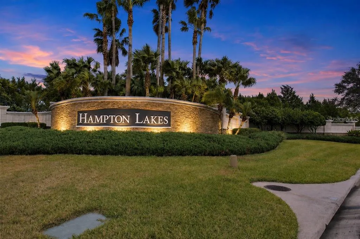
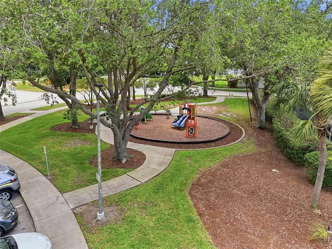
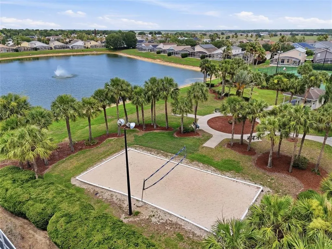
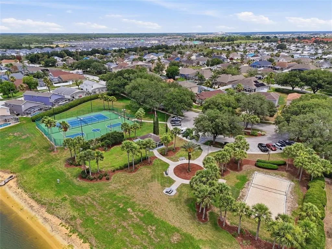
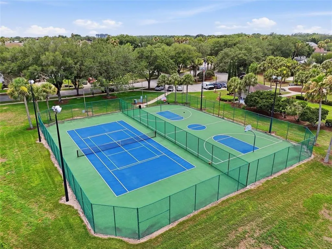
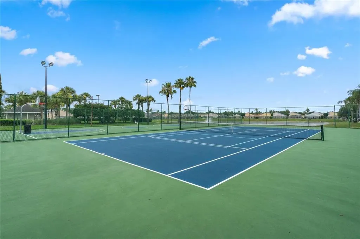
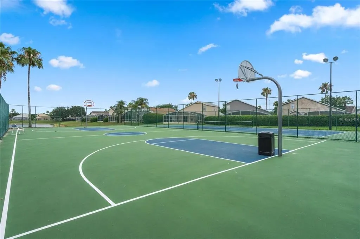
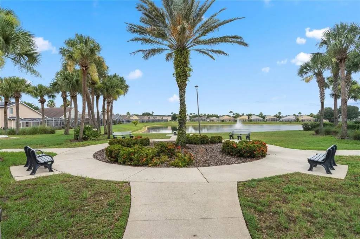
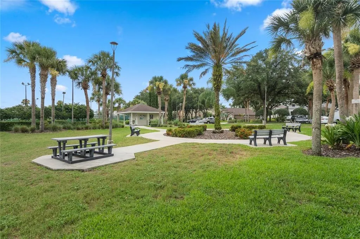
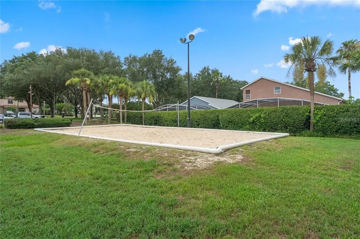
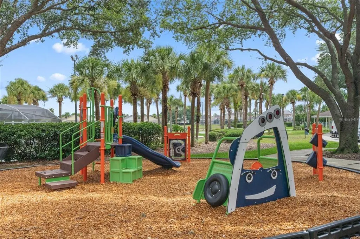
Under contract-accepting backup offers. SPACE, WATER VIEWS, A PRIVATE POOL & SPA, THE FREEDOM TO LIVE, VACATION, OR INVEST AND THE LANDSCAPING IS INCLUDED IN THE HOA FOR PEACE OF MIND!—458 Bloomingdale Dr brings it all together in the desirable HAMPTON LAKES community of Davenport. Offering an impressive 2,942 SQ FT with 6 BEDROOMS and 4 FULL BATHROOMS, this expansive home provides the space and flexibility to accommodate family, guests, or vacationers comfortably, all just a short drive from WALT DISNEY WORLD and Central Florida’s world-famous attractions. Inside, generous living spaces create plenty of room to gather and entertain, while additional flexible space from the garage conversion provides even more possibilities for an office, game room, media space, or other use. Major improvements include a NEW ROOF (2023), NEWER APPLIANCES (2023), and WATER HEATER (2020), taking care of some of the important updates buyers look for. But the real Florida lifestyle begins outside. Step into your OVERSIZED SCREENED POOL & SPA and take in the peaceful POND VIEW beyond the EXPANSIVE BACKYARD, creating an open setting that feels worlds away while keeping you close to everything. AQUALINK WIFI POOL/SPA AUTOMATION adds convenience whether you're relaxing at home or managing the property while away. Hampton Lakes enhances the lifestyle with a beautiful tree-lined setting, TENNIS COURTS, VOLLEYBALL, PLAY AREAS, and community recreation, while the HOA INCLUDES YARD MAINTENANCE AND PEST CONTROL—an added benefit for full-time residents, second-home owners, and investors alike. And with SHORT-TERM RENTALS ALLOWED, the possibilities extend well beyond a traditional home: make it your PRIMARY RESIDENCE, your own FLORIDA VACATION HOME, or take advantage of its 6-bedroom capacity and desirable location as a VACATION RENTAL. Convenient to SHOPPING, DINING, GOLF, major roadways, and the attractions that make the Orlando area one of the world’s premier vacation destinations, this property offers something increasingly difficult to find in one package: NEARLY 3,000 SQ FT, 6 BEDROOMS, 4 BATHROOMS, PRIVATE POOL & SPA, OVERSIZED YARD, POND VIEW, NEWER ROOF, and SHORT-TERM RENTAL FLEXIBILITY. Come experience the space, setting, and possibilities of 458 Bloomingdale Dr—SCHEDULE YOUR PRIVATE SHOWING TODAY.
| Elementary School | Middle School | High School |
|---|---|---|
| Bella Citta Elementary Elementary School | Davenport School of the Arts Middle School | Davenport High School High School |
| Price History | |
|---|---|
| 7/25/2026 | Listed $489,000 |
| 7/28/2026 | 8$449,990 |
General Features
| Sewer | Public Sewer |
|---|---|
| Heating | Central,Electric |
| Cooling | Central Air |
| Utilities | BB/HS Internet Available,Cable Available,Electricity Connected,Public,Sewer Connected,Water Connected |
| Roof | Shingle |
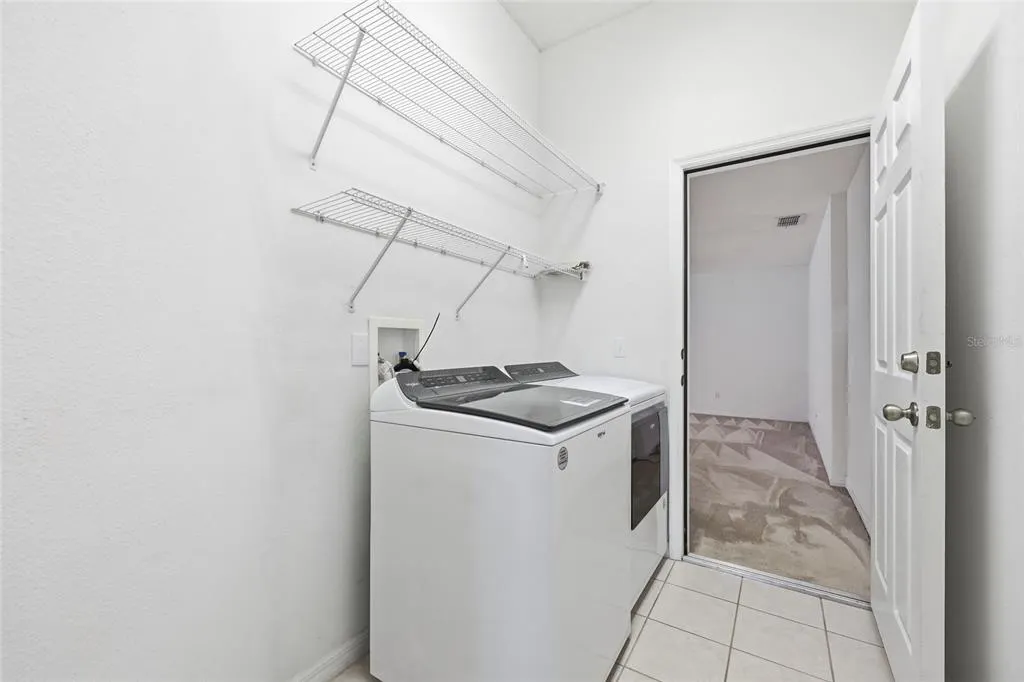
| Appliances | Cooktop,Dishwasher,Disposal,Dryer,Electric Water Heater,Range,Range Hood,Refrigerator,Washer |
| Zoning | SFR |
| HOA Fee | 522 |
| Association Fee Includes | Maintenance Grounds,Pest Control,Recreational Facilities |
| Patio/Porch Features | Covered,Enclosed,Patio,Rear Porch |
| Architectural Style | Florida |
| Pool Features | Gunite,Heated,In Ground,Lighting,Outside Bath Access,Screen Enclosure |
| Construction Materials | Stucco |
| Pets Allowed | Dogs OK |
| Year Built | 2004 |
| Levels | Two |
| Property Subtype | Single Family Residence |
| Tax Year | 2025 |
| Ownership | Fee Simple |
| Assoc Fee Paid Per | Quarterly |
| County | Polk |
| New Construction | false |
| Property Type | Residential |
| Attached Garage | false |
| Subdivision Name | HAMPTON ESTATES |
| Facing Direction | Northeast |
| Garage Y/N | false |
| Total Rooms | 11 |
| Full Baths | 4 |
| Status | Pending |
| Directions | Highway 192 West to 27 South Haines City. 4.1 miles Turn left on McFee Drive. 0.2 At the traffic circle, take the 3rd exit onto Julliard Blvd. 250 ft. Exit the traffic circle onto Julliard onto Bloomingdale Dr.0.1 mile 458 Bloomingdale Rd. will be on the left. |
| High School | Davenport High School |
| City | DAVENPORT |
| Association Name | Jamie Stevens 352-432-3312 Ext 2100 |
| Senior Community Y/N | false |
| MLS Area | 33897 - Davenport |
| Lot Size Units | Square Feet |
| Lot Size Square Feet | 11683 |
| Carport Y/N | false |
| Listing Terms | Cash,Conventional,FHA,VA Loan |
| Spa Features | Heated,In Ground |
| Elementary School | Bella Citta Elementary |
| Property Attached Y/N | false |
| Land Lease Y/N | false |
| Tax Annual Amount | 4881 |
| Home Warranty Y/N | false |
| Middle/Junior High School | Davenport School of the Arts |
| Property Condition | Completed |
| Additional Parcels Y/N | false |
| Lease Considered Y/N | true |
| Virtual Tour | https://www.propertypanorama.com/instaview/stellar/O6428119 |
| Building Area Units | Square Feet |
| Living Area Units | Square Feet |
| Standard Status | Active Under Contract |
| Occupancy Type | Vacant |
| Tax Lot | 90 |
| Legal Description | HAMPTON ESTATES PHASE 2 VILLAGE 6 PB 122 PGS 29 & 30 LOT 90 |
| Water View | Pond |
| Minimum Lease | 1-7 Days |
| Water Access Y/N | false |
| Monthly HOA Amount | 174 |
| Additional Rooms | Den/Library/Office |
| Water View Y/N | true |
| Flood Zone Code | A, X |
| In Law Suite YN | false |
| Flood Zone Code X | Yes |
| DockY/N | false |
Interior Features
| Interior Amenities | Cathedral Ceiling(s),High Ceilings,L Dining,Primary Bedroom Main Floor,Solid Surface Counters,Stone Counters,Thermostat,Vaulted Ceiling(s),Walk-In Closet(s),Window Treatments |
|---|---|
| Flooring | Ceramic Tile,Tile |
| Furnished Y/N | Partially |
| Air Conditioning Y/N | true |
| Heating Y/N | true |
| Window Features | Aluminum Frames,Storm Window(s),Thermal Windows,Tinted Windows |
| Fireplace Y/N | false |
| Laundry Features | Corridor Access,Inside,Laundry Room |
| Total Bedrooms | 6 |
| LivingAreaSource | Public Records |
| Total Baths | 4 |
Exterior Features
| Exterior Amenities | Irrigation System |
|---|---|
| Vegetation | Mature Landscaping |
| Lot Features | Cleared,Irregular Lot |
| Water Source | Public |
| Lot Size Area | 11683 |
| Foundation Details | Slab |
| Spa | true |
| Building Area Total | 3805 |
| Lot Size Acres | 0.26 |
| Road Surface Type | Asphalt |
| Private Pool | true |
| Waterfront Y/N | false |
Amenities
- Foreclosure
- Views
- Short Sale
- New Construction
- Adult 55+
- Lease To Own
- No HOA Fees
- Furnished
- Primary On Main
- Air Conditioning
- Seller Finance
- Green
- Fixer Upper
- Horse
- Golf
- Fireplace
- Deck
- Garage
- Basement
- Pool
Property vs Single Family Average in 33897
Price
Taxes
Year Built
 Copyright © MFRMLS.com All information deemed reliable but not guaranteed. All properties are subject to prior sale, change or withdrawal. Neither listing broker(s) or information provider(s) shall be responsible for any typographical errors, misinformation, misprints and shall be held totally harmless. Listing(s) information is provided for consumers personal, non-commercial use and may not be used for any purpose other than to identify prospective properties consumers may be interested in purchasing. Information on this site was last updated Last updated on September 13, 2026 3:19 PM UTC The listing information on this page last changed on Last updated on September 13, 2026 3:19 PM UTCd. The data relating to real estate for sale on this website comes in part from the Internet Data Exchange program of MFR MLS.
All information deemed reliable but not guaranteed. All properties are subject to prior sale, change or withdrawal. Neither listing broker(s) or information provider(s) shall be responsible for any typographical errors, misinformation, misprints and shall be held totally harmless. Listing(s) information is provided for consumers personal, non-commercial use and may not be used for any purpose other than to identify prospective properties consumers may be interested in purchasing.
Updated on September 13, 2026 3:19 PM UTC
Copyright © MFRMLS.com All information deemed reliable but not guaranteed. All properties are subject to prior sale, change or withdrawal. Neither listing broker(s) or information provider(s) shall be responsible for any typographical errors, misinformation, misprints and shall be held totally harmless. Listing(s) information is provided for consumers personal, non-commercial use and may not be used for any purpose other than to identify prospective properties consumers may be interested in purchasing. Information on this site was last updated Last updated on September 13, 2026 3:19 PM UTC The listing information on this page last changed on Last updated on September 13, 2026 3:19 PM UTCd. The data relating to real estate for sale on this website comes in part from the Internet Data Exchange program of MFR MLS.
All information deemed reliable but not guaranteed. All properties are subject to prior sale, change or withdrawal. Neither listing broker(s) or information provider(s) shall be responsible for any typographical errors, misinformation, misprints and shall be held totally harmless. Listing(s) information is provided for consumers personal, non-commercial use and may not be used for any purpose other than to identify prospective properties consumers may be interested in purchasing.
Updated on September 13, 2026 3:19 PM UTC
