
Price Reduction - Views - Primary on Main
Address
5137 Mount Plymouth Road, APOPKA, FL
Price
$ 625,000
Property Attributes
- MLS#V4948418
- TypeSingle Family
- Listing Status Active
- CountyOrange
- CityAPOPKA
- AreaApopka
- NeighborhoodROCK SPGS
- Zip32712
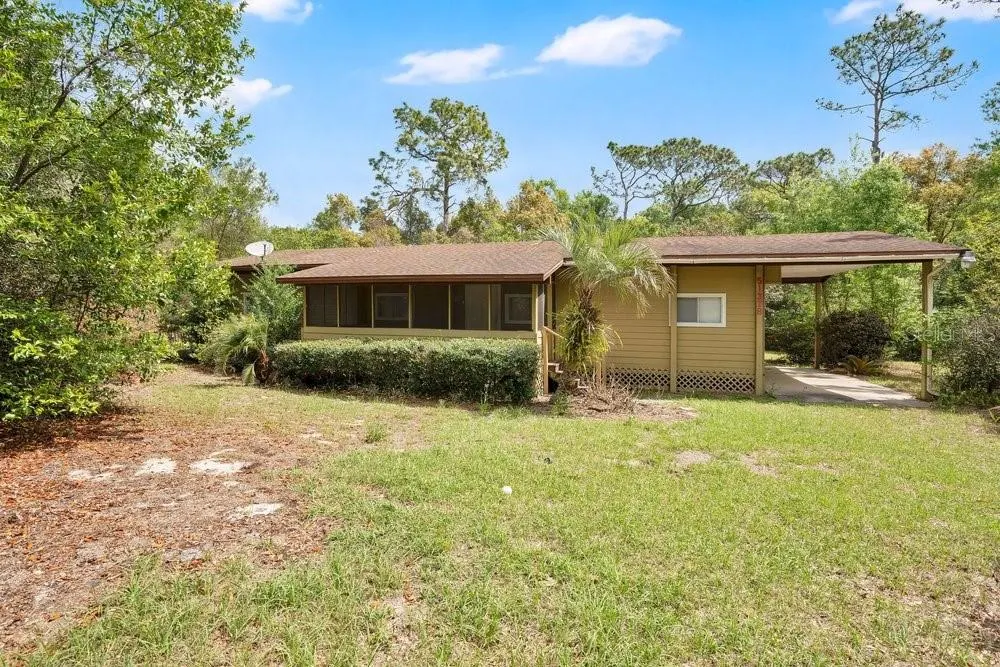
- StyleRanch
- Year Built1964
- Taxes$ 8838
- Price$ 625,000
- Bedrooms5
- Full Bathrooms2
- Half Bathrooms0
- Sqr Footage2520
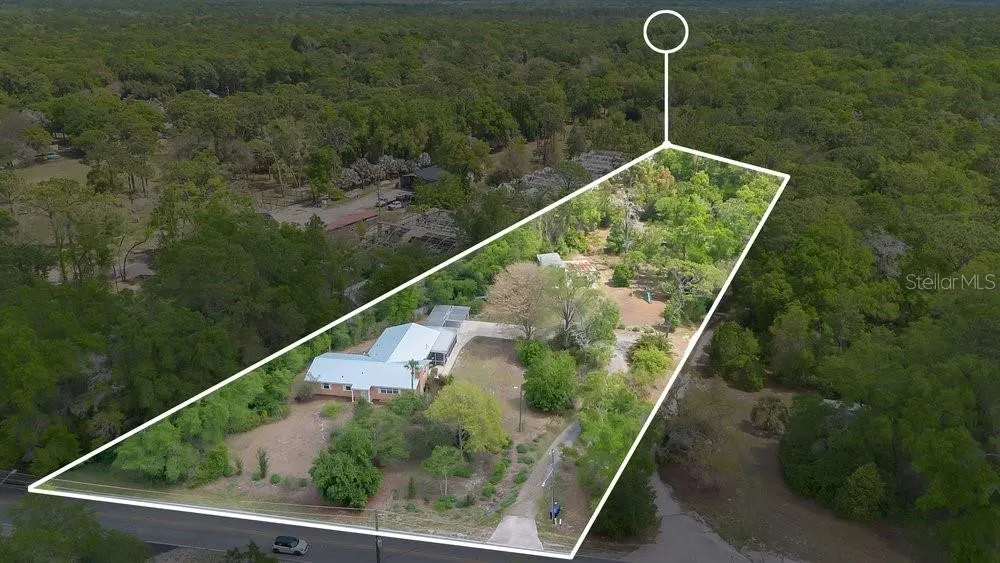
- Lot Size2.56 Acres
Data Source:
Stellar MLS
Property Description
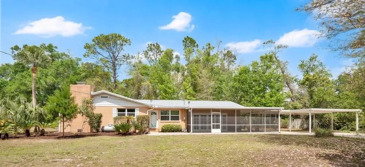
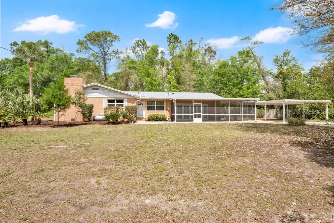
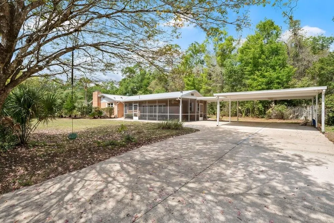
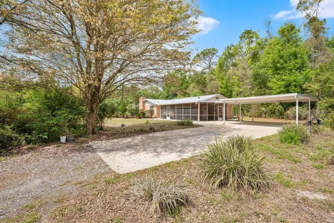
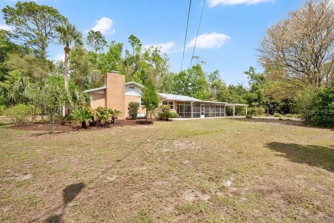
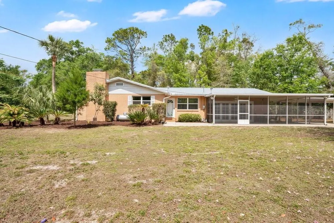
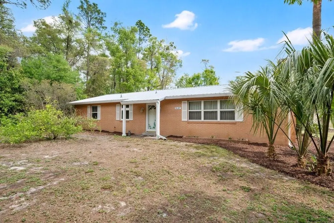
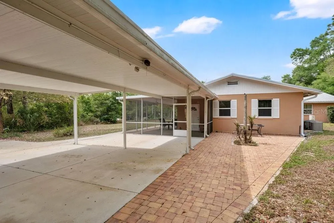
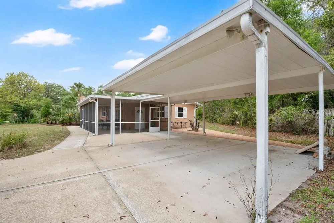
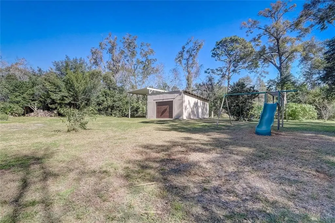
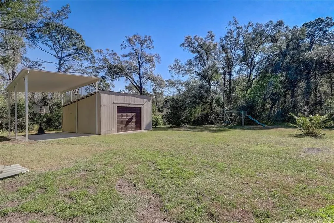
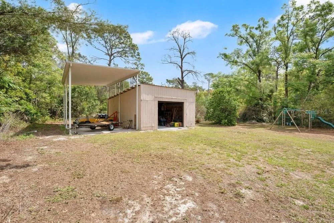
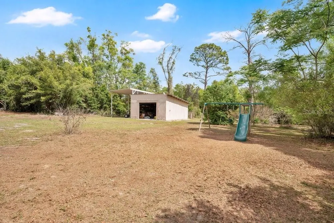
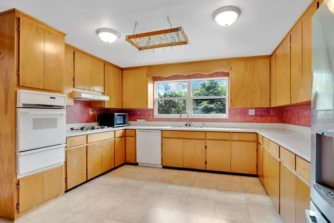
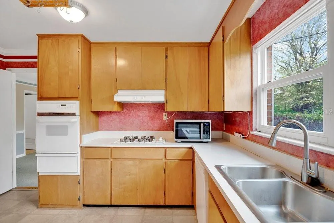
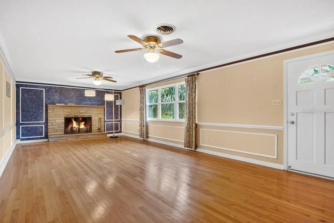
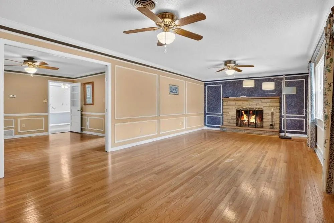
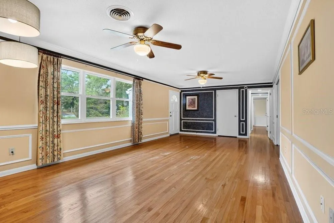
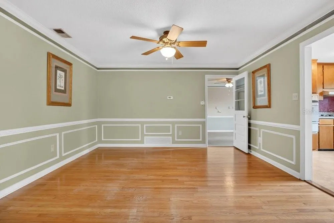
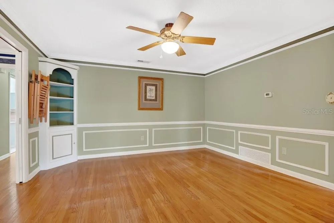
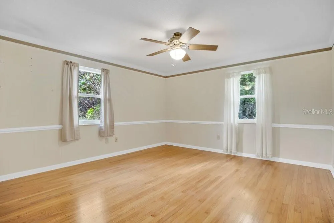
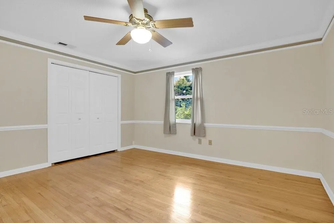
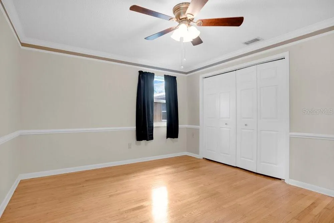
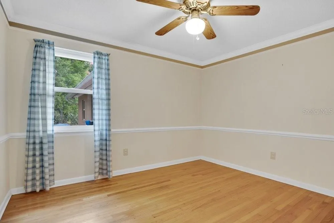
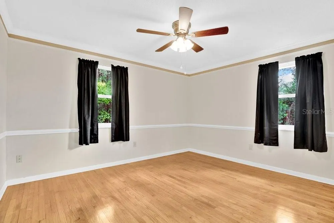
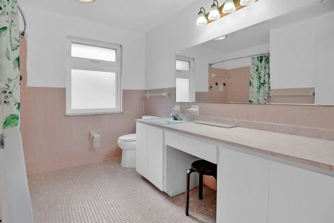
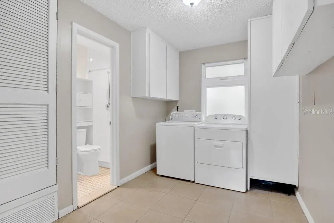
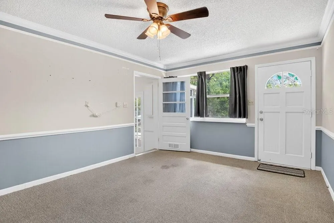
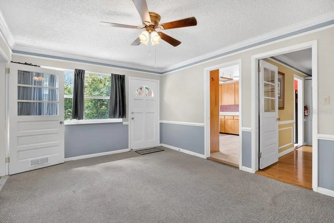
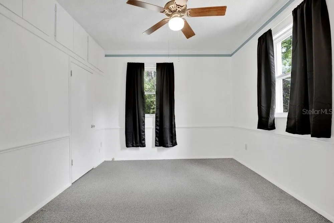
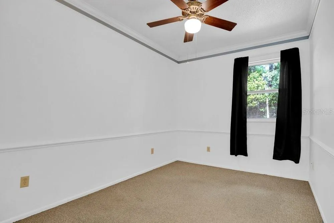
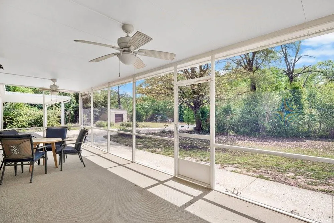
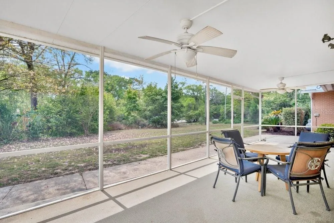
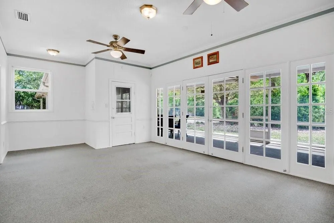
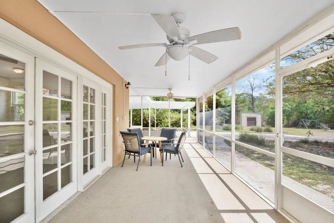
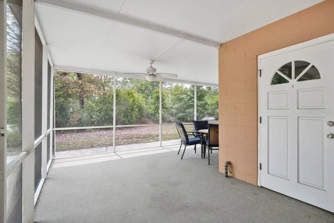
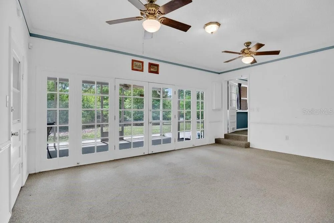
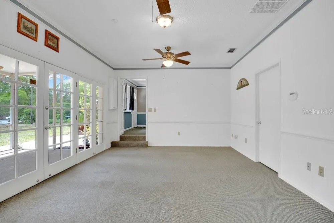
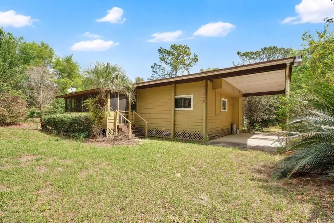
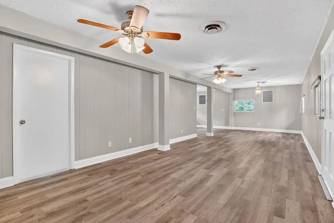
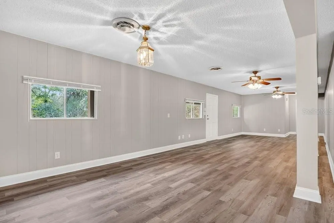
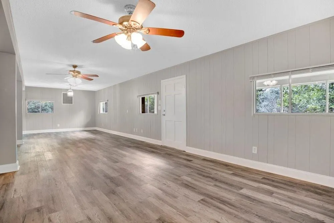
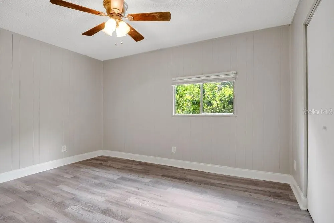
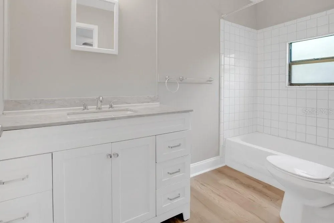
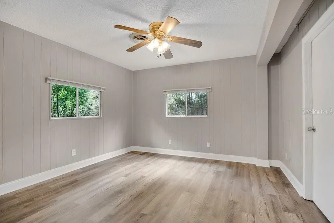
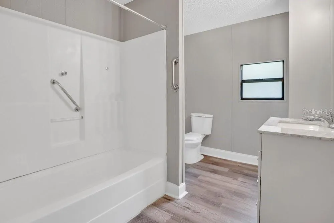
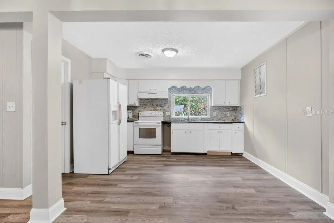
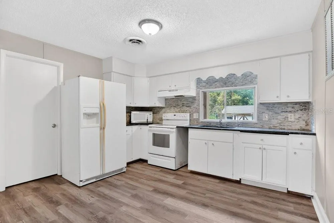
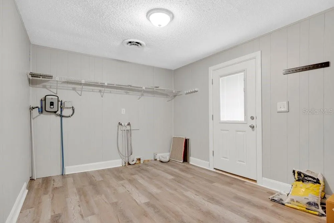
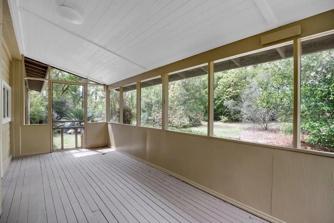
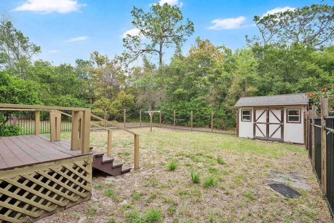
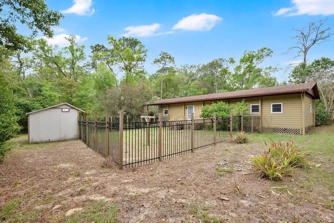
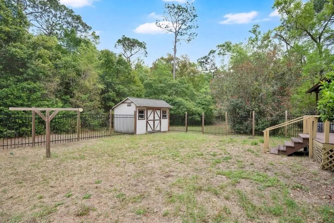
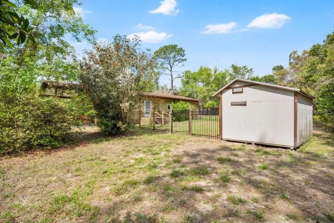
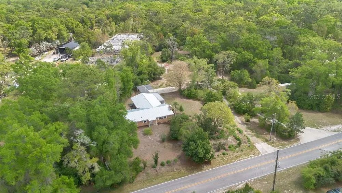
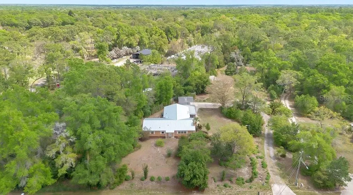
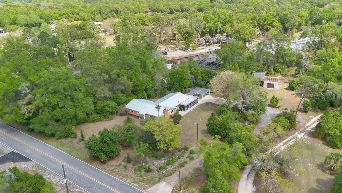
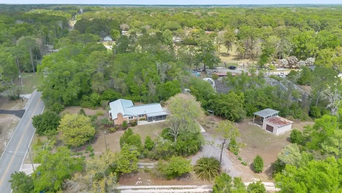
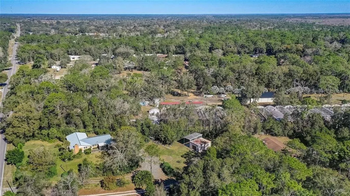
Huge price reduction to sell fast! Way below appraised value! NO HOA! Private 2.5 acre property MUST SEE to really appreciate all this property has to offer. Very peaceful and serene living. No neighbors on either side! Two homes on the property, 2 separate utility meters, rent one and live in other or use as a 2nd home for multifamily. Front home is large 4-bedroom custom home w/ an extra room that can be used as a bedroom or office, just doesn't have a closet. Additional Dwelling Unit (ADU) is 2 bedrooms 2 baths remodeled and spacious with separate utilities, fenced in yard, shed and carport. Main home has real hardwood floors throughout and includes a formal living room with wood burning fireplace, formal dining room with built-in shelves, custom closets in bedrooms, large kitchen with gas oven and cooktop with wood cabinetry, crown moldings chair rails, laundry room, family room with French doors that open to the large screened enclosed porch, and a bonus room. Recent updates include: NEW gutters (2023), metal roof (2023), windows (2022), paver patio (2022), remodeled 2nd bathroom (2019), and whole house water filtration (2019). Located between the two homes is a large (20 x 30) storage / workshop with newer garage door and a (30 x 15) bay for boat or RV storage. Outside you’ll find a garden, playground, and your very own fruit orchard featuring a variety of trees! Don't miss out on this amazing property!
| Price History | |
|---|---|
| 4/10/2026 | Listed $679,000 |
| 4/17/2026 | 1$669,000 |
| 5/26/2026 | 1$659,000 |
| 7/21/2026 | 2$649,000 |
| 8/18/2026 | 4$625,000 |
General Features
| Sewer | Septic Tank |
|---|---|
| Heating | Central,Electric,Heat Pump |
| Cooling | Central Air |
| Utilities | BB/HS Internet Available,Cable Available,Cable Connected,Electricity Available,Electricity Connected,Fire Hydrant,Phone Available,Propane,Public,Sprinkler Well,Street Lights,Water Available,Water Connected |
| Roof | Metal |
| Appliances | Built-In Oven,Convection Oven,Cooktop,Dishwasher,Dryer,Freezer,Gas Water Heater,Kitchen Reverse Osmosis System,Range,Range Hood,Refrigerator,Washer,Water Filtration System,Water Purifier,Water Softener,Whole House R.O. System |
| Zoning | A-1 |
| Garage Spaces | 4 |
| Patio/Porch Features | Covered,Patio,Screened,Side Porch |
| Architectural Style | Ranch |
| Security Features | Security System |
| Construction Materials | Block,Brick |
| Year Built | 1964 |
| View | Garden,Trees/Woods |
| Levels | One |
| Property Subtype | Single Family Residence |
| Tax Year | 2025 |
| Ownership | Fee Simple |
| County | Orange |
| New Construction | false |
| Property Type | Residential |
| Attached Garage | false |
| Subdivision Name | ROCK SPGS |
| Facing Direction | West |
| Garage Y/N | true |
| Other Structures | Additional Single Family Home,Guest House,Other,Storage,Workshop |
| Total Rooms | 12 |
| Full Baths | 2 |
| Status | Active |
| Directions | 441 to Apopka, right onto S. Park Ave. continue on Rock Springs Rd. until it ends, left on E. Kelly Park Rd., right onto Mount Plymouth Rd., home will be on the right. |
| City | APOPKA |
| Senior Community Y/N | false |
| MLS Area | 32712 - Apopka |
| Lot Size Units | Acres |
| Lot Size Square Feet | 111514 |
| Carport Spaces | 2 |
| Carport Y/N | true |
| Listing Terms | Cash,Conventional,FHA,VA Loan |
| Property Attached Y/N | true |
| Land Lease Y/N | false |
| Tax Annual Amount | 8838.92 |
| Additional Parcels Y/N | false |
| Lease Considered Y/N | true |
| Building Area Units | Square Feet |
| Living Area Units | Square Feet |
| Standard Status | Active |
| Occupancy Type | Vacant |
| Tax Lot | 29 |
| Legal Description | 10377/6955 ERROR IN DESCRIPTION-ROCK SPRINGS SUB Q/118 THE N 166 FT OF LOT 29 (LESS E 355 FT) |
| Minimum Lease | 7 Months |
| Water Access Y/N | false |
| Additional Rooms | Attic,Bonus Room,Den/Library/Office,Family Room,Inside Utility |
| ILS Total SQFT | 1394 |
| ILS Under Air SQFT | 1344 |
| Water View Y/N | false |
| Flood Zone Code | X |
| In Law Suite YN | true |
| In Law Suite Description | 2+ Bathrooms,2+ Bedrooms,Detached (ADU),Kitchen,Private Entrance |
| Flood Zone Code X | Yes |
Interior Features
| Interior Amenities | Ceiling Fan(s),Chair Rail,Crown Molding,High Ceilings,L Dining,Primary Bedroom Main Floor,Solid Wood Cabinets,Thermostat |
|---|---|
| Flooring | Carpet,Ceramic Tile,Laminate,Hardwood |
| Furnished Y/N | Unfurnished |
| Fireplace Features | Living Room,Wood Burning |
| Air Conditioning Y/N | true |
| Heating Y/N | true |
| Window Features | Double Pane Windows |
| Fireplace Y/N | true |
| Laundry Features | Inside,Laundry Room |
| Total Bedrooms | 5 |
| LivingAreaSource | Public Records |
| Total Baths | 2 |
Exterior Features
| Exterior Amenities | Irrigation System,Private Mailbox,Rain Gutters,Storage |
|---|---|
| Vegetation | Fruit Trees,Mature Landscaping,Trees/Landscaped,Wooded |
| Parking Features | Boat,Driveway,Garage Door Opener,Ground Level,Guest,Oversized,RV Carport,Workshop in Garage |
| Lot Features | Oversized Lot |
| Water Source | Public,Well |
| Lot Size Area | 2.56 |
| Foundation Details | Slab |
| Spa | false |
| Building Area Total | 3055 |
| Lot Size Acres | 2.56 |
| Road Surface Type | Asphalt,Paved |
| Private Pool | false |
| Waterfront Y/N | false |
| Covered Spaces | 6 |
Amenities
- Foreclosure
- Views
- Short Sale
- New Construction
- Adult 55+
- Lease To Own
- No HOA Fees
- Furnished
- Primary On Main
- Air Conditioning
- Seller Finance
- Green
- Fixer Upper
- Horse
- Golf
- Fireplace
- Deck
- Garage
- Basement
- Pool
Property vs Single Family Average in 32712
Price
Taxes
Year Built
 Copyright © MFRMLS.com All information deemed reliable but not guaranteed. All properties are subject to prior sale, change or withdrawal. Neither listing broker(s) or information provider(s) shall be responsible for any typographical errors, misinformation, misprints and shall be held totally harmless. Listing(s) information is provided for consumers personal, non-commercial use and may not be used for any purpose other than to identify prospective properties consumers may be interested in purchasing. Information on this site was last updated Last updated on September 15, 2026 3:21 PM UTC The listing information on this page last changed on Last updated on September 15, 2026 3:21 PM UTCd. The data relating to real estate for sale on this website comes in part from the Internet Data Exchange program of MFR MLS.
All information deemed reliable but not guaranteed. All properties are subject to prior sale, change or withdrawal. Neither listing broker(s) or information provider(s) shall be responsible for any typographical errors, misinformation, misprints and shall be held totally harmless. Listing(s) information is provided for consumers personal, non-commercial use and may not be used for any purpose other than to identify prospective properties consumers may be interested in purchasing.
Updated on September 15, 2026 3:21 PM UTC
Copyright © MFRMLS.com All information deemed reliable but not guaranteed. All properties are subject to prior sale, change or withdrawal. Neither listing broker(s) or information provider(s) shall be responsible for any typographical errors, misinformation, misprints and shall be held totally harmless. Listing(s) information is provided for consumers personal, non-commercial use and may not be used for any purpose other than to identify prospective properties consumers may be interested in purchasing. Information on this site was last updated Last updated on September 15, 2026 3:21 PM UTC The listing information on this page last changed on Last updated on September 15, 2026 3:21 PM UTCd. The data relating to real estate for sale on this website comes in part from the Internet Data Exchange program of MFR MLS.
All information deemed reliable but not guaranteed. All properties are subject to prior sale, change or withdrawal. Neither listing broker(s) or information provider(s) shall be responsible for any typographical errors, misinformation, misprints and shall be held totally harmless. Listing(s) information is provided for consumers personal, non-commercial use and may not be used for any purpose other than to identify prospective properties consumers may be interested in purchasing.
Updated on September 15, 2026 3:21 PM UTC
