
Water Views
Address
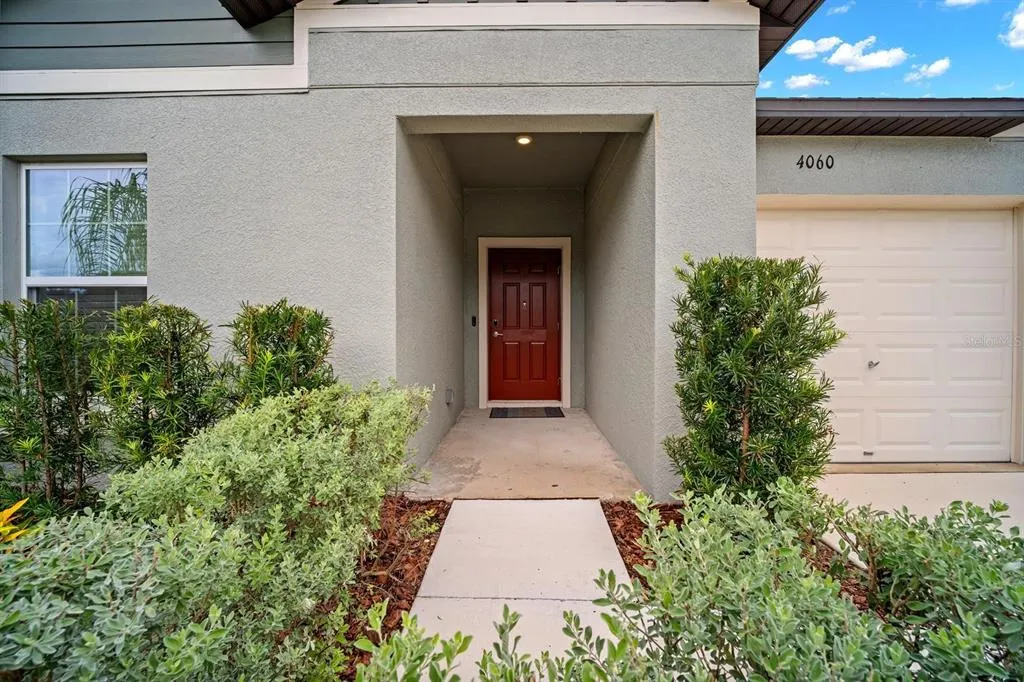
4060 Capri Coast Drive, PLANT CITY, FL
Price
$ 449,900
Property Attributes
- MLS#TB8546922
- TypeSingle Family
- Listing Status Active
- CountyHillsborough
- CityPLANT CITY
- AreaPlant City
- NeighborhoodNORTH PARK ISLE
- Zip33565
- StyleSingle Family Residence
- Year Built2024
- Taxes$ 4563
- Price$ 449,900
- Bedrooms4
- Full Bathrooms3
- Half Bathrooms0
- Sqr Footage2557
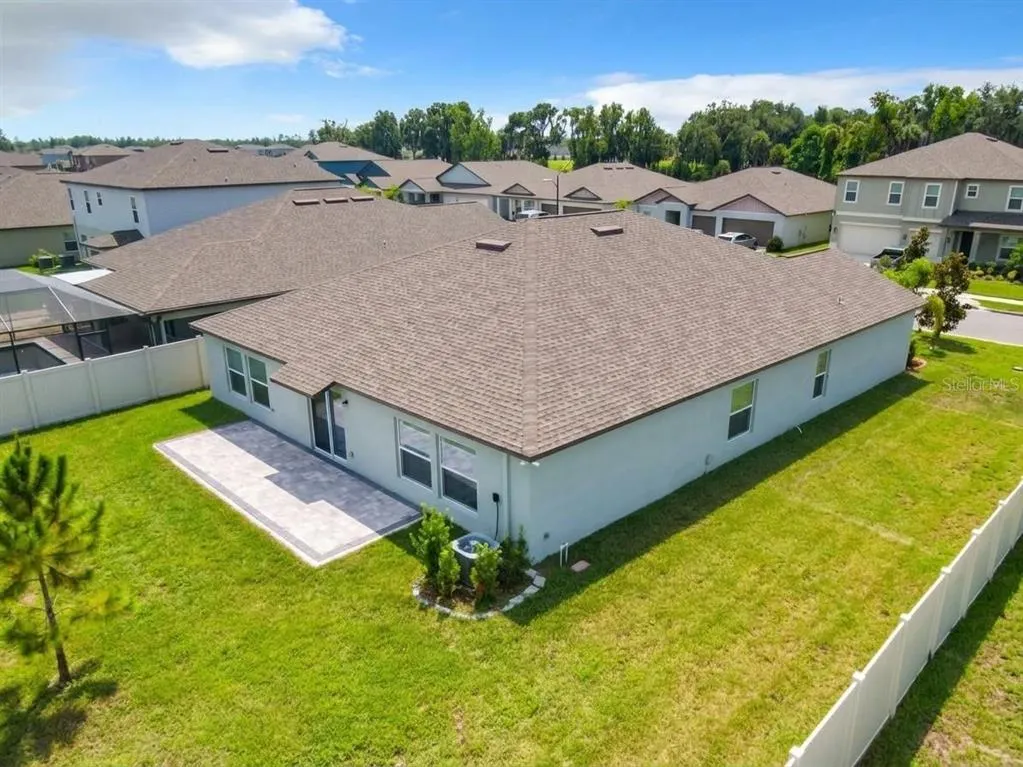
- Lot Size0.22 Acres
Data Source:
Stellar MLS
Property Description
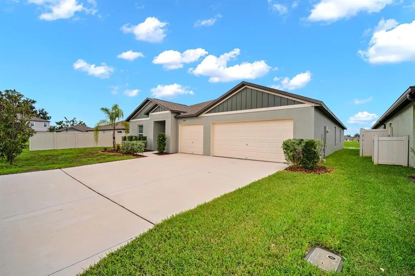
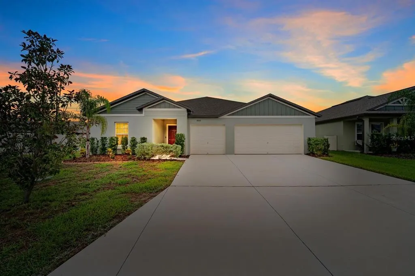
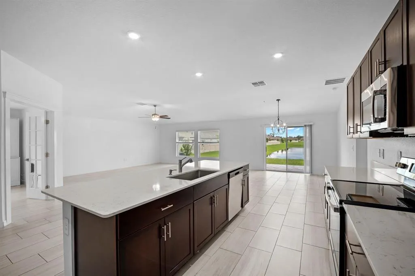
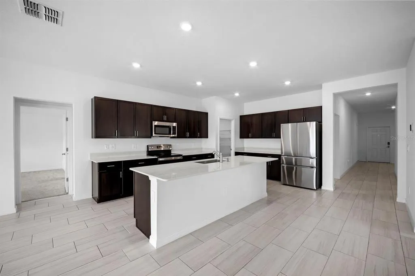
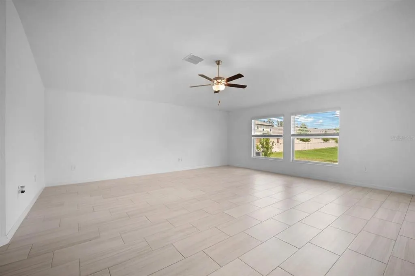
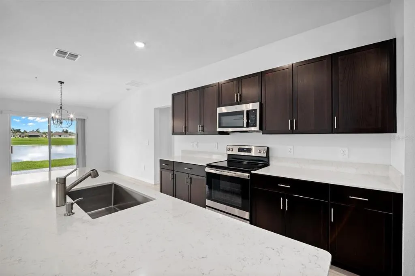
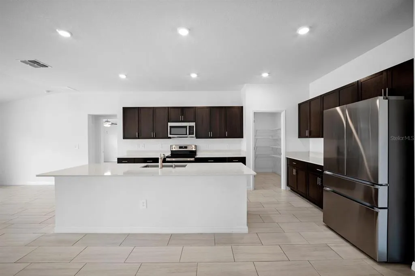
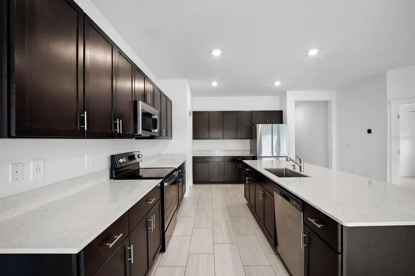
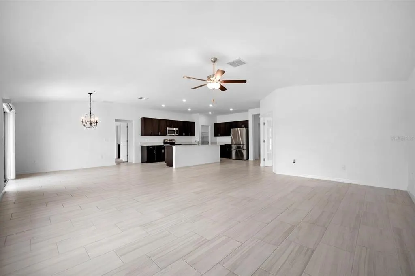
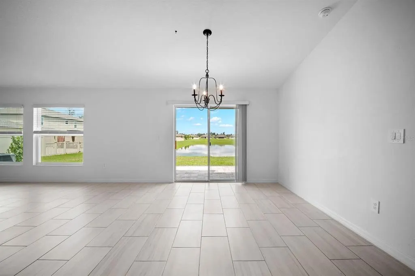
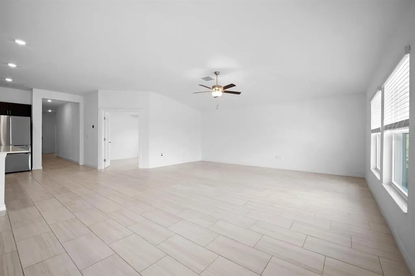
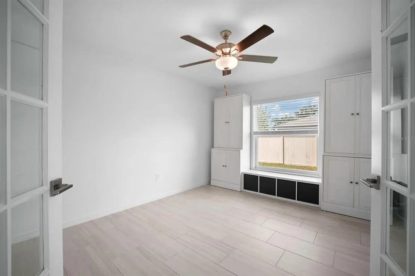
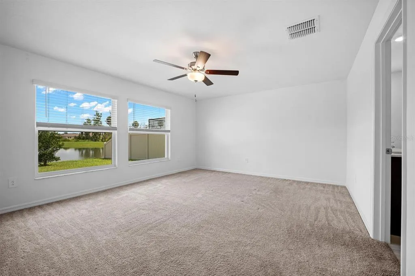
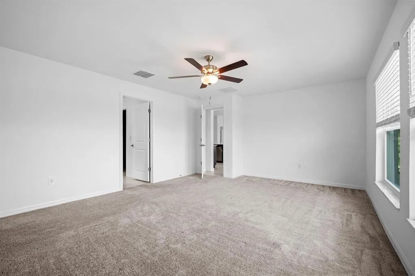
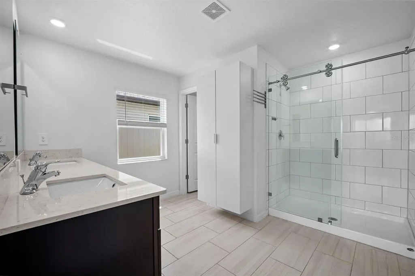
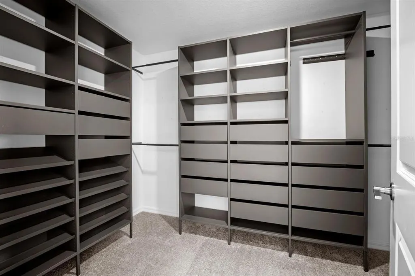
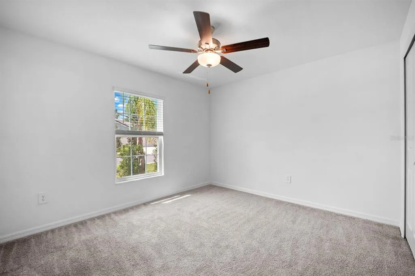
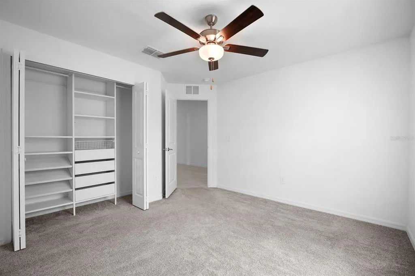
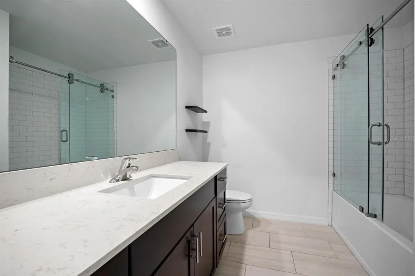
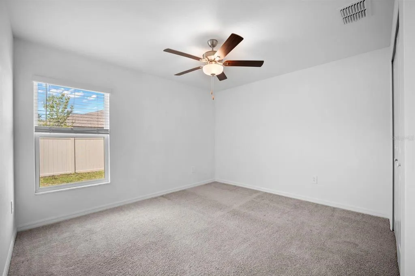
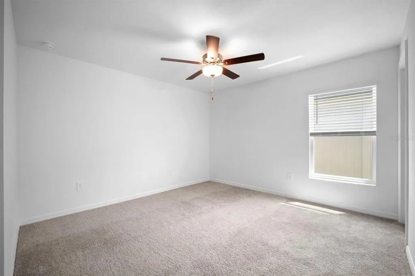
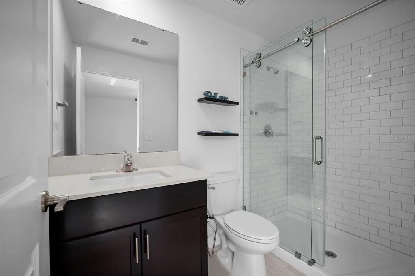
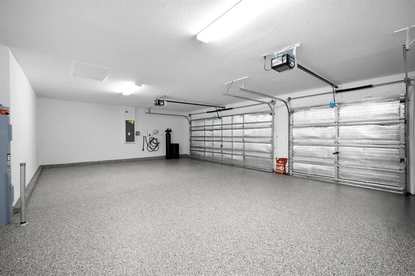
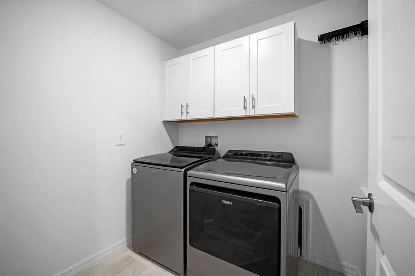
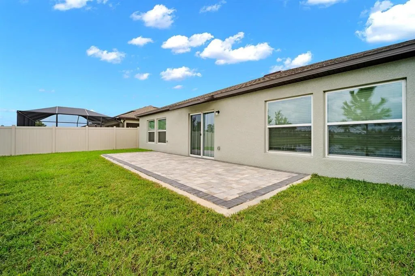
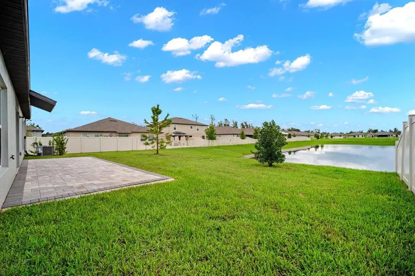
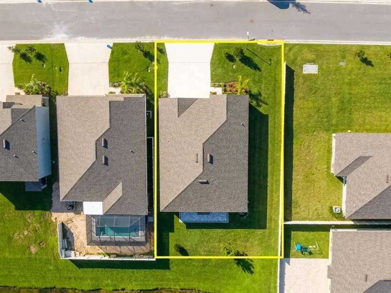
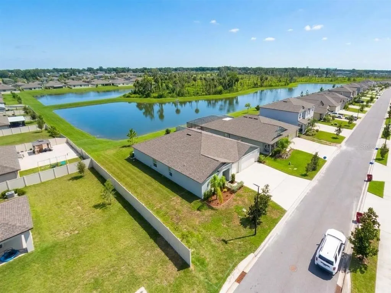
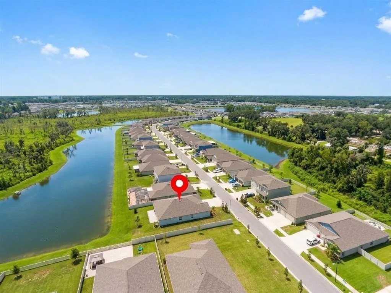
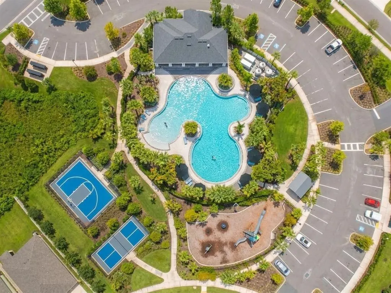
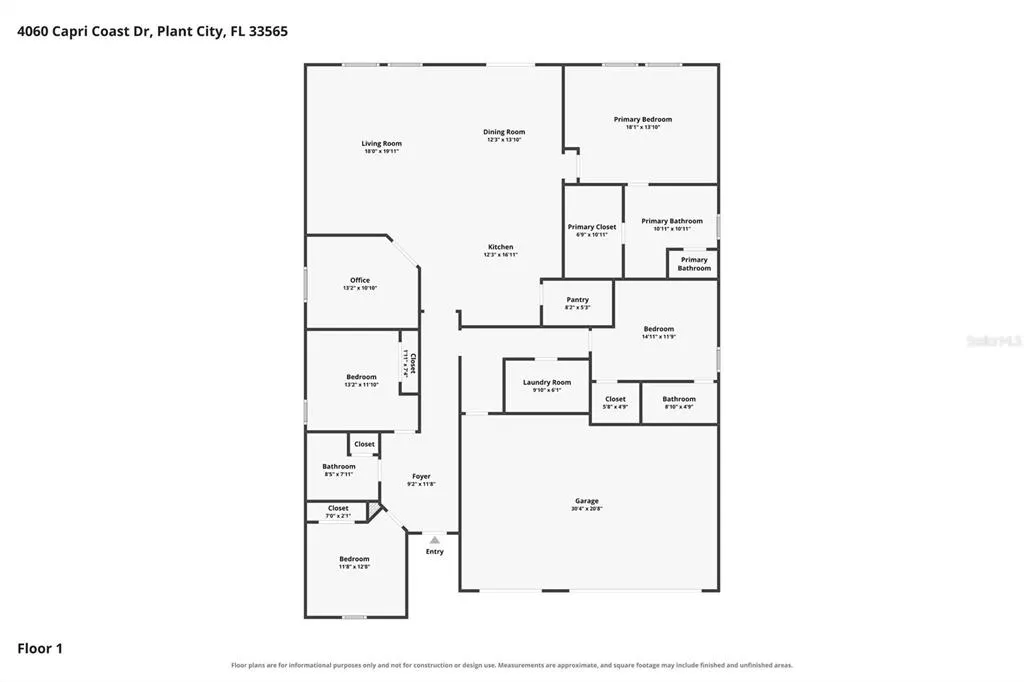
Welcome to this beautiful 2024-built Santa Fe home in North Park Isle! With 4 bedrooms, 3 full bathrooms, 2,500+ sq ft, a private office, 3-car garage, and an approximately 9,436 sq ft lot, this home offers an exceptional combination of size and functionality. The open-concept layout features a bright kitchen with granite countertops, stainless steel appliances, generous cabinetry, and peaceful pond views. The split-bedroom floor plan offers privacy, while the office adds versatility with French doors and built-in cabinetry. Already upgraded for you: built-in closet systems throughout, glass shower doors in all 3 baths, whole-house water softener, newer refrigerator, washer and dryer. The 3-car garage features epoxy flooring, insulated garage-door panels, and an EV charger. Enjoy the Florida lifestyle from the new paver patio overlooking the pond. A fresh, professionally installed front lawn is already in the works, with replacement scheduled to begin next week. North Park Isle residents also enjoy a resort-style pool, playground, pickleball, basketball, and outdoor gathering areas. Convenient to I-4, Tampa, Lakeland, and Orlando, this home brings together modern construction, generous living space, and upgrades that make it easy to feel at home from day one. ??
| Price History | |
|---|---|
| 9/9/2026 | Listed $449,900 |
General Features
| Sewer | Public Sewer |
|---|---|
| Heating | Electric |
| Cooling | Central Air |
| Utilities | Electricity Connected,Public,Water Connected |
| Roof | Shingle |
| Appliances | Cooktop,Dishwasher,Disposal,Dryer,Microwave,Range,Refrigerator,Washer,Water Softener |
| Zoning | PD |
| HOA Fee | 109 |
| Garage Spaces | 3 |
| Construction Materials | Block,Stucco |
| Pets Allowed | Yes |
| Year Built | 2024 |
| View | Water |
| Levels | One |
| Property Subtype | Single Family Residence |
| Tax Year | 2025 |
| Ownership | Fee Simple |
| Assoc Fee Paid Per | Annually |
| County | Hillsborough |
| New Construction | false |
| Property Type | Residential |
| Attached Garage | true |
| Subdivision Name | NORTH PARK ISLE |
| Facing Direction | North |
| Garage Y/N | true |
| Total Rooms | 6 |
| Full Baths | 3 |
| Status | Active |
| Directions | Get on I-275N, take I-4 E to N Park Rd in Plant City, take exit 22 from the I-4 E, merge onto I-275N,Use the right lanes to take exit 45B for I-4 E toward Orlando, continue onto I-4 E, take exit 22 for Park Rd, keep left at the fork to continue toward N Park Rd. TKE e Sam Allen Rd and N Maryland Ave to Coastal Dusk Drive. |
| City | PLANT CITY |
| Association Name | Tina Picciano |
| Senior Community Y/N | false |
| MLS Area | 33565 - Plant City |
| Lot Size Units | Square Feet |
| Lot Size Square Feet | 9436 |
| Carport Y/N | false |
| Listing Terms | Cash,Conventional,FHA |
| Land Lease Y/N | false |
| Tax Annual Amount | 4563.35 |
| Additional Parcels Y/N | false |
| Lease Considered Y/N | true |
| Virtual Tour | https://www.propertypanorama.com/instaview/stellar/TB8546922 |
| Building Area Units | Square Feet |
| Living Area Units | Square Feet |
| Standard Status | Active |
| Occupancy Type | Vacant |
| TaxOtherAnnualAssessmentAmount | 3520 |
| Tax Lot | 315 |
| Legal Description | NORTH PARK ISLE PHASE 2C 3B AND 4 LOT 315 |
| Water View | Pond |
| Minimum Lease | 1-2 Years |
| Water Access Y/N | false |
| Monthly HOA Amount | 9.08 |
| Water View Y/N | true |
| Flood Zone Code | X |
| In Law Suite YN | false |
| Flood Zone Code X | Yes |
| DockY/N | false |
Interior Features
| Interior Amenities | Living Room/Dining Room Combo,Open Floorplan |
|---|---|
| Flooring | Carpet,Ceramic Tile |
| Furnished Y/N | Unfurnished |
| Total Stories | 1 |
| Air Conditioning Y/N | true |
| Heating Y/N | true |
| Window Features | Blinds |
| Fireplace Y/N | false |
| Laundry Features | Electric Dryer Hookup,Inside,Laundry Room,Washer Hookup |
| Total Bedrooms | 4 |
| LivingAreaSource | Public Records |
| Total Baths | 3 |
Exterior Features
| Exterior Amenities | Irrigation System,Sliding Doors,Sprinkler Metered |
|---|---|
| Parking Features | Driveway,Electric Vehicle Charging Station(s),Garage Door Opener,Oversized |
| Water Source | Public |
| Lot Size Area | 9436 |
| Foundation Details | Slab |
| Building Area Total | 9436 |
| Lot Dimensions | 77.36 x 121.98 |
| Lot Size Acres | 0.22 |
| Road Surface Type | Paved |
| Private Pool | false |
| Waterfront Y/N | false |
| Covered Spaces | 3 |
Amenities
- Foreclosure
- Views
- Short Sale
- New Construction
- Adult 55+
- Lease To Own
- No HOA Fees
- Furnished
- Primary On Main
- Air Conditioning
- Seller Finance
- Green
- Fixer Upper
- Horse
- Golf
- Fireplace
- Deck
- Garage
- Basement
- Pool
Property vs Single Family Average in 33565
Price
Taxes
Year Built
 Copyright © MFRMLS.com All information deemed reliable but not guaranteed. All properties are subject to prior sale, change or withdrawal. Neither listing broker(s) or information provider(s) shall be responsible for any typographical errors, misinformation, misprints and shall be held totally harmless. Listing(s) information is provided for consumers personal, non-commercial use and may not be used for any purpose other than to identify prospective properties consumers may be interested in purchasing. Information on this site was last updated Last updated on September 15, 2026 3:21 PM UTC The listing information on this page last changed on Last updated on September 15, 2026 3:21 PM UTCd. The data relating to real estate for sale on this website comes in part from the Internet Data Exchange program of MFR MLS.
All information deemed reliable but not guaranteed. All properties are subject to prior sale, change or withdrawal. Neither listing broker(s) or information provider(s) shall be responsible for any typographical errors, misinformation, misprints and shall be held totally harmless. Listing(s) information is provided for consumers personal, non-commercial use and may not be used for any purpose other than to identify prospective properties consumers may be interested in purchasing.
Updated on September 15, 2026 3:21 PM UTC
Copyright © MFRMLS.com All information deemed reliable but not guaranteed. All properties are subject to prior sale, change or withdrawal. Neither listing broker(s) or information provider(s) shall be responsible for any typographical errors, misinformation, misprints and shall be held totally harmless. Listing(s) information is provided for consumers personal, non-commercial use and may not be used for any purpose other than to identify prospective properties consumers may be interested in purchasing. Information on this site was last updated Last updated on September 15, 2026 3:21 PM UTC The listing information on this page last changed on Last updated on September 15, 2026 3:21 PM UTCd. The data relating to real estate for sale on this website comes in part from the Internet Data Exchange program of MFR MLS.
All information deemed reliable but not guaranteed. All properties are subject to prior sale, change or withdrawal. Neither listing broker(s) or information provider(s) shall be responsible for any typographical errors, misinformation, misprints and shall be held totally harmless. Listing(s) information is provided for consumers personal, non-commercial use and may not be used for any purpose other than to identify prospective properties consumers may be interested in purchasing.
Updated on September 15, 2026 3:21 PM UTC
