
Price Reduction - Views - Primary on Main - Eco Friendly
Address
7006 120th Street, SEMINOLE, FL
Price
$ 575,000
Property Attributes
- MLS#TB8539981
- TypeSingle Family
- Listing Status Active
- CountyPinellas
- CitySEMINOLE
- AreaSeminole
- NeighborhoodCANTERBURY CHASE
- Zip33772
- StyleRanch
- Year Built1983
- Taxes$ 3553
- Price$ 575,000
- Bedrooms3
- Full Bathrooms2
- Half Bathrooms0
- Sqr Footage2115
- Lot Size0.28 Acres
Data Source:
Stellar MLS
Property Description
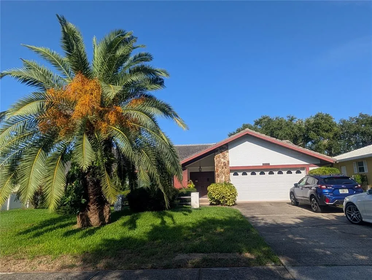
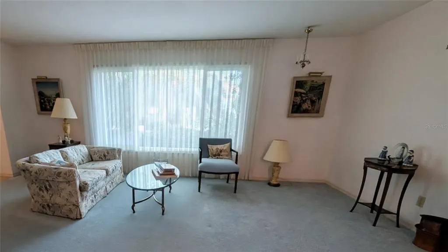
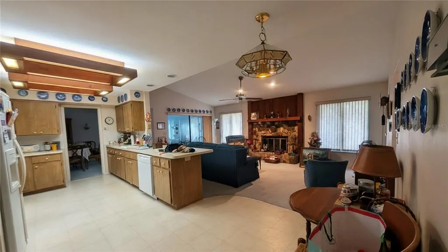
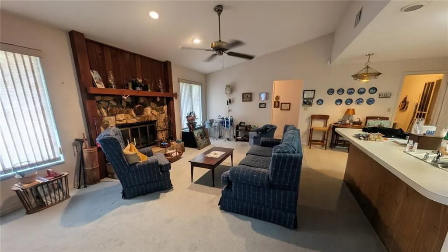
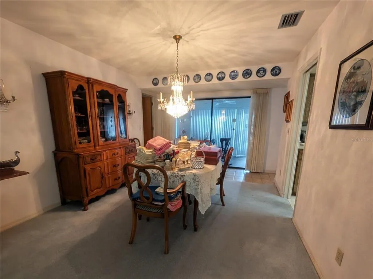
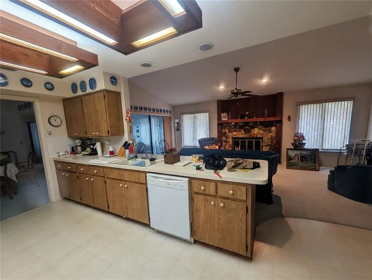
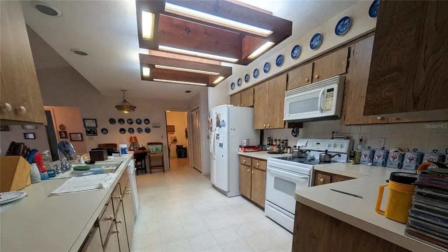
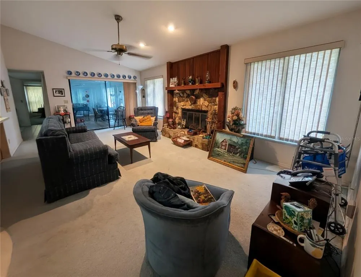
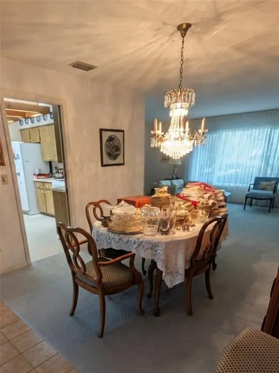
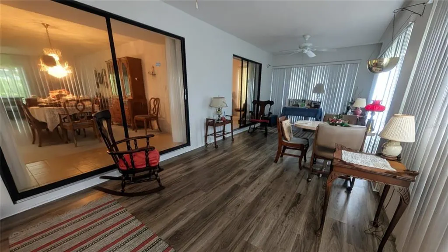
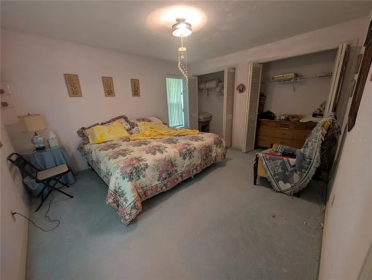
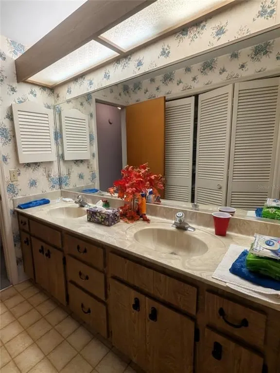
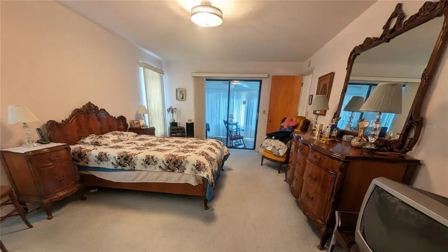
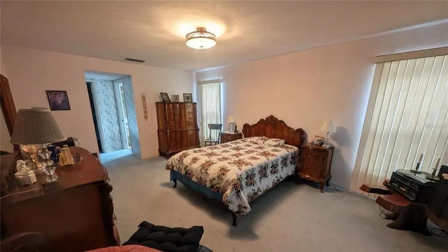
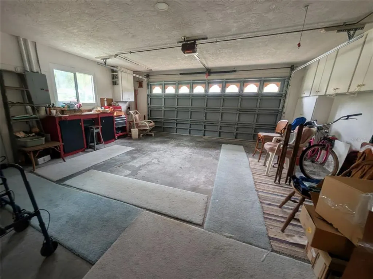
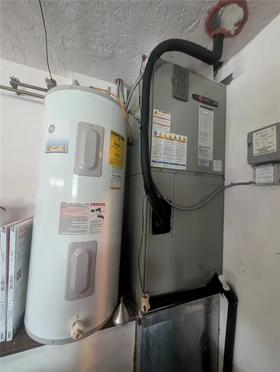
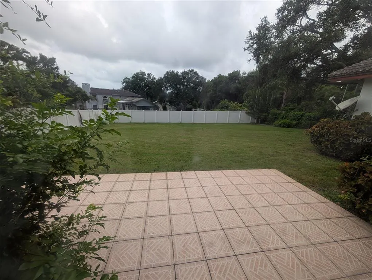
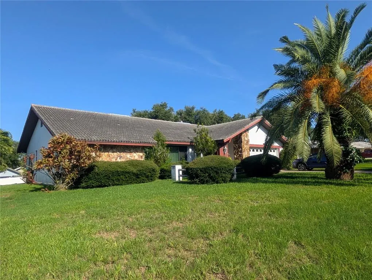
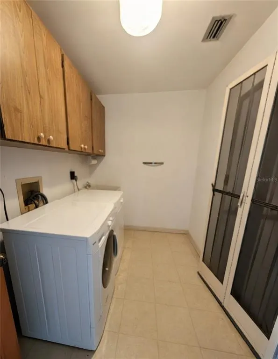
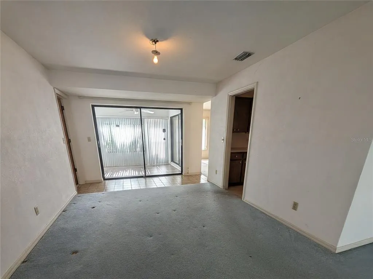
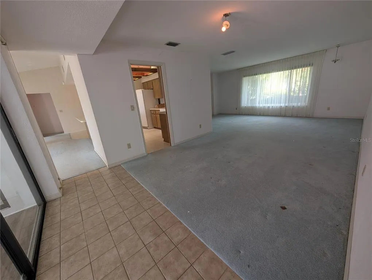
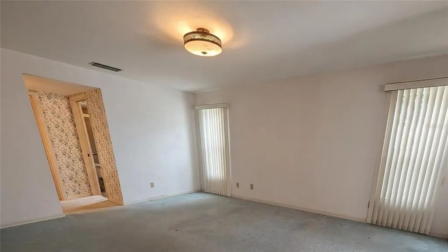
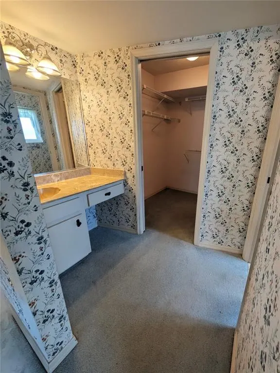
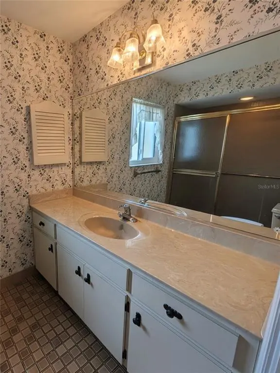
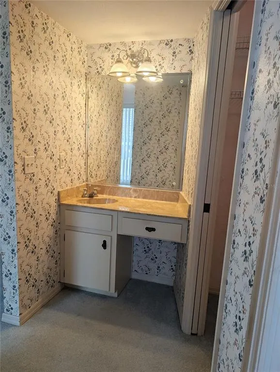
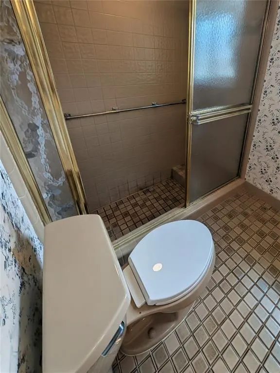
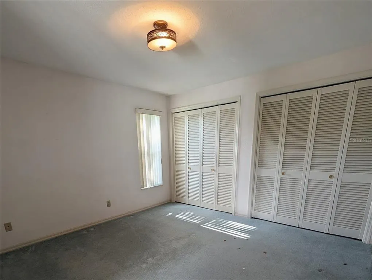
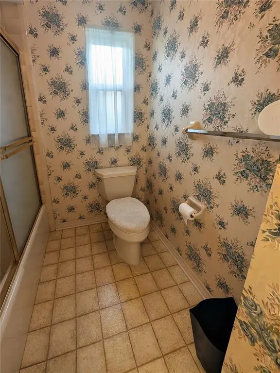
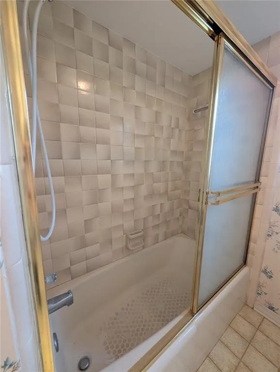
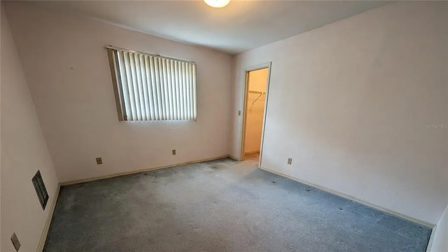
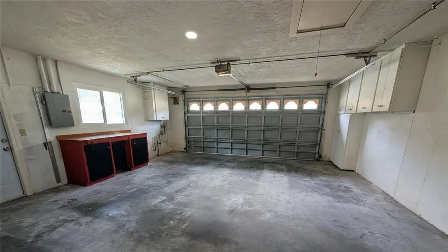
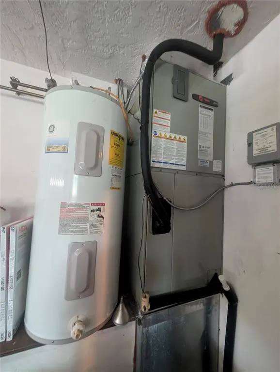
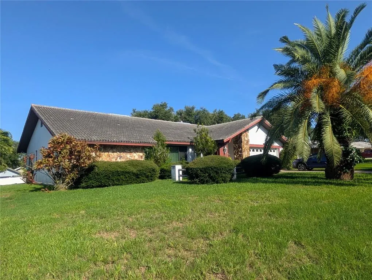
DIAMOND IN THE ROUGH - phenomenal potential to renovate/ remodel this block split-bedroom home on 0.28 acre fenced lot (81x154) to your own taste and specification in the fabulous and most desirable Seminole neighborhood of deed-restricted "Canterbury Chase" - no flood, no evacuation zone. Secluded and hidden away, close to schools, parks, new Seminole City Center with movie theater, restaurants, bars, Fitness Center, stores, emergency care, banks, grocery shopping (Fresh Market, Publix, Aldi), minutes to St. Pete College, Seminole Rec Center with oversized pool, post office, City Hall, Pinellas Trail, and fabulous Gulf Beaches of Indian Shores! Canterbury Chase offers natural gas and reclaimed water for irrigation. This traditional Ranch-style home features a double-door entry into the formal living/dining room with large panoramic window, an eat-in kitchen/family room with wood-burning fireplace & vaulted ceiling (2 skylights for natural light), high-impact windows in 2021, tile roof in 2004, 10-year old Trane A/C and water heater, ceiling fans, inside laundry room with "Kenmore" washer/dryer & utility sink. 264 sqft window/screen enclosed porch with door leading to a huge, white vinyl-fenced backyard that accommodate a large pool and playground for all your backyard enjoyment. Oversized 2-Car garage features a pull-down ladder into the attic, a newer 160-mile rated garage door, and a long double driveway for ample parking. This home needs TLC and more - make an appointment to see it today!
| Elementary School | Middle School | High School |
|---|---|---|
| Seminole Elementary-PN Elementary School | Seminole Middle-PN Middle School | Seminole High-PN High School |
| Price History | |
|---|---|
| 8/20/2026 | Listed $599,900 |
| 8/30/2026 | 4$575,000 |
General Features
| Sewer | Public Sewer |
|---|---|
| Heating | Central,Electric |
| Cooling | Central Air |
| Utilities | Cable Available,Electricity Connected,Natural Gas Available,Public,Sewer Connected,Sprinkler Recycled,Street Lights,Underground Utilities,Water Connected |
| Possession | Close Of Escrow |
| Roof | Tile |
| Appliances | Dishwasher,Dryer,Electric Water Heater,Microwave,Range,Refrigerator,Washer |
| Zoning | R-3 |
| HOA Fee | 30 |
| Garage Spaces | 2 |
| Association Fee Includes | None |
| Patio/Porch Features | Enclosed,Rear Porch |
| Architectural Style | Ranch |
| Construction Materials | Block,Stucco |
| Pets Allowed | Cats OK,Dogs OK |
| Year Built | 1983 |
| View | Garden |
| Levels | One |
| Property Subtype | Single Family Residence |
| Tax Year | 2025 |
| Ownership | Fee Simple |
| Community Features | Deed Restrictions,Irrigation-Reclaimed Water,Sidewalks |
| Assoc Fee Paid Per | Annually |
| County | Pinellas |
| New Construction | false |
| Property Type | Residential |
| Attached Garage | true |
| Subdivision Name | CANTERBURY CHASE |
| Facing Direction | East |
| Garage Y/N | true |
| Green Indoor Air Quality | No Smoking-Interior Buildg |
| Green Water Conservation | Irrigation-Reclaimed Water |
| Total Rooms | 3 |
| Full Baths | 2 |
| Status | Active |
| Directions | 113th St. (Duhme Rd. - south of Park Blvd.) - turn west on 66th Ave. (pass Blessed Sacrament Catholic Church & school) - drive all the way back towards the side gate entrance of Boca Ciega Millenium Park, turn north on 121st St., turn right on 70th Ave. to 120th St. (address) |
| High School | Seminole High-PN |
| City | SEMINOLE |
| Association Name | Jerry Shaw |
| Senior Community Y/N | false |
| MLS Area | 33772 - Seminole |
| Lot Size Units | Square Feet |
| Lot Size Square Feet | 12345 |
| Carport Y/N | false |
| Listing Terms | Cash,Conventional |
| Elementary School | Seminole Elementary-PN |
| Property Attached Y/N | true |
| Land Lease Y/N | false |
| Tax Annual Amount | 3553.7 |
| Home Warranty Y/N | false |
| Middle/Junior High School | Seminole Middle-PN |
| Property Condition | Completed |
| Additional Parcels Y/N | false |
| Lease Considered Y/N | true |
| Virtual Tour | https://www.propertypanorama.com/instaview/stellar/TB8539981 |
| Building Area Units | Square Feet |
| Living Area Units | Square Feet |
| Standard Status | Active |
| Occupancy Type | Vacant |
| Tax Lot | 205 |
| Legal Description | CANTERBURY CHASE UNIT 3 LOT 205 |
| Minimum Lease | 8-12 Months |
| Water Access Y/N | false |
| Monthly HOA Amount | 2.5 |
| Additional Rooms | Florida Room,Inside Utility |
| Water View Y/N | false |
| Flood Zone Code | x |
| In Law Suite YN | false |
| Flood Zone Code X | Yes |
| DockY/N | false |
Interior Features
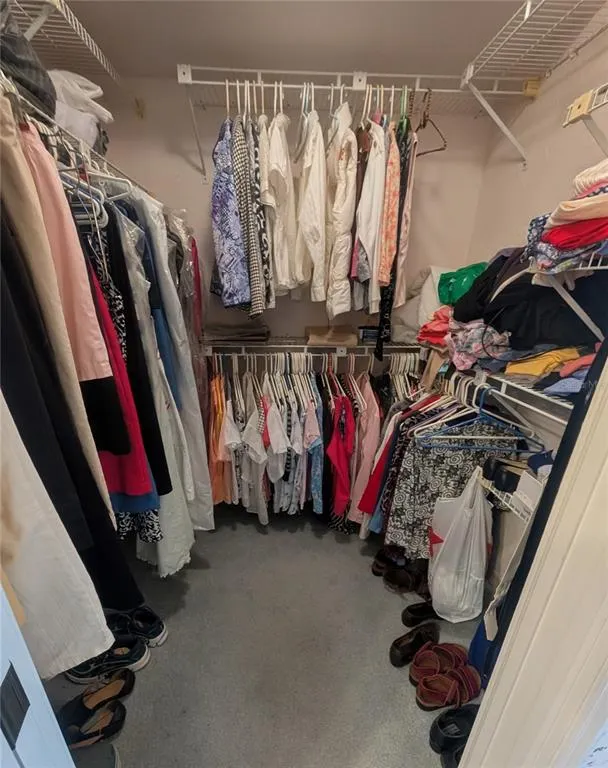
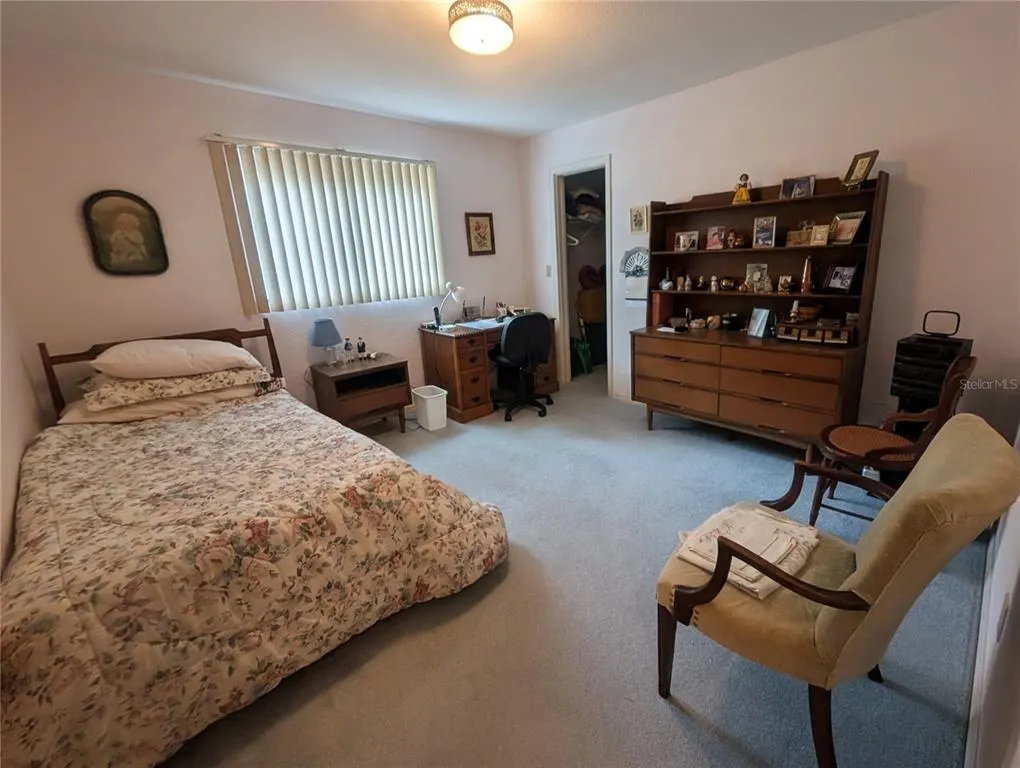
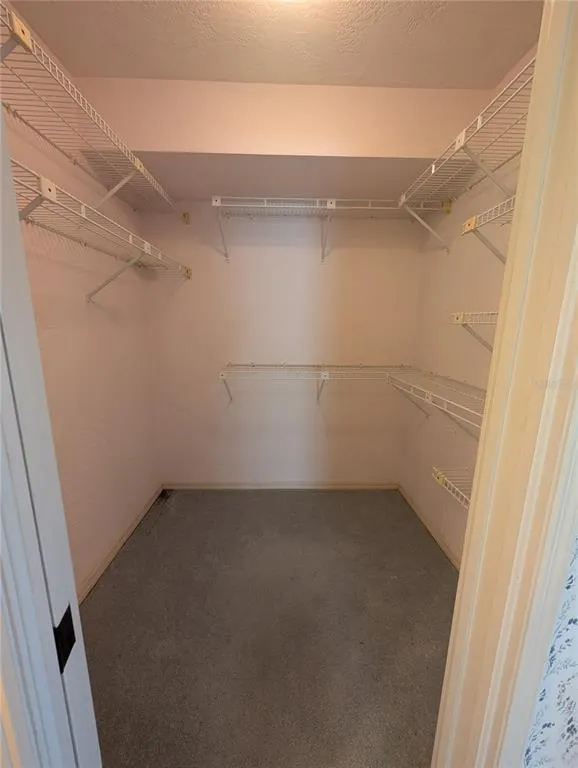
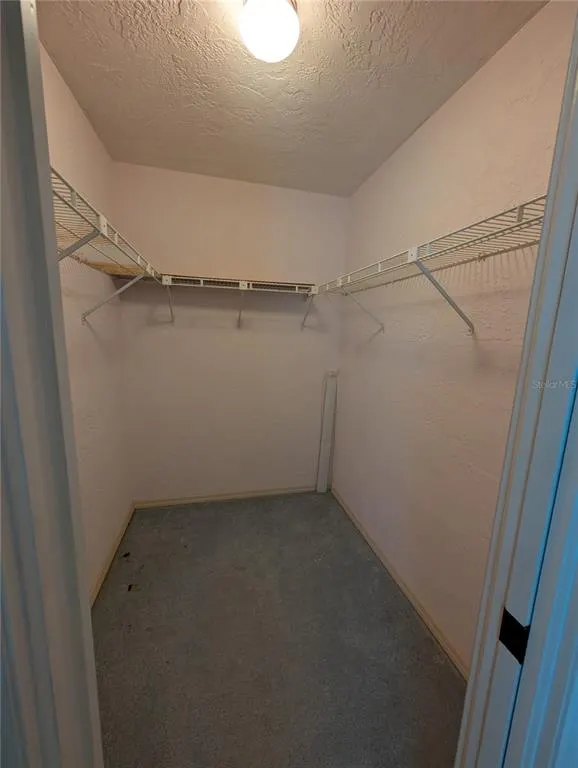
| Interior Amenities | Cathedral Ceiling(s),Ceiling Fan(s),Eating Space In Kitchen,Kitchen/Family Room Combo,Living Room/Dining Room Combo,Primary Bedroom Main Floor,Skylight(s),Solid Surface Counters,Vaulted Ceiling(s),Walk-In Closet(s),Window Treatments |
|---|---|
| Flooring | Carpet,Ceramic Tile |
| Furnished Y/N | Unfurnished |
| Fireplace Features | Family Room,Wood Burning |
| Total Stories | 1 |
| Air Conditioning Y/N | true |
| Heating Y/N | true |
| Window Features | ENERGY STAR Qualified Windows,Window Treatments |
| Fireplace Y/N | true |
| Laundry Features | Laundry Room |
| Total Bedrooms | 3 |
| LivingAreaSource | Public Records |
| Total Baths | 2 |
Exterior Features
| Exterior Amenities | Private Mailbox,Private Yard,Sidewalk |
|---|---|
| Vegetation | Mature Landscaping |
| Fencing | Vinyl |
| Parking Features | Garage Door Opener,Guest |
| Lot Features | Cleared,Gentle Sloping,In County,Near Marina,Near Public Transit,Oversized Lot,Sidewalk,Unincorporated |
| Water Source | Public |
| Lot Size Area | 12345 |
| Foundation Details | Slab |
| Spa | false |
| Building Area Total | 2599 |
| Lot Dimensions | 81 x 154 |
| Lot Size Acres | 0.28 |
| Road Surface Type | Paved |
| Private Pool | false |
| Waterfront Y/N | false |
| Covered Spaces | 2 |
| Road Frontage Type | Street Paved |
| Road Responsibility | Public Maintained Road |
Amenities
- Foreclosure
- Views
- Short Sale
- New Construction
- Adult 55+
- Lease To Own
- No HOA Fees
- Furnished
- Primary On Main
- Air Conditioning
- Seller Finance
- Green
- Fixer Upper
- Horse
- Golf
- Fireplace
- Deck
- Garage
- Basement
- Pool
Property vs Single Family Average in 33772
Price
Taxes
Year Built
 Copyright © MFRMLS.com All information deemed reliable but not guaranteed. All properties are subject to prior sale, change or withdrawal. Neither listing broker(s) or information provider(s) shall be responsible for any typographical errors, misinformation, misprints and shall be held totally harmless. Listing(s) information is provided for consumers personal, non-commercial use and may not be used for any purpose other than to identify prospective properties consumers may be interested in purchasing. Information on this site was last updated Last updated on September 15, 2026 3:21 PM UTC The listing information on this page last changed on Last updated on September 15, 2026 3:21 PM UTCd. The data relating to real estate for sale on this website comes in part from the Internet Data Exchange program of MFR MLS.
All information deemed reliable but not guaranteed. All properties are subject to prior sale, change or withdrawal. Neither listing broker(s) or information provider(s) shall be responsible for any typographical errors, misinformation, misprints and shall be held totally harmless. Listing(s) information is provided for consumers personal, non-commercial use and may not be used for any purpose other than to identify prospective properties consumers may be interested in purchasing.
Updated on September 15, 2026 3:21 PM UTC
Copyright © MFRMLS.com All information deemed reliable but not guaranteed. All properties are subject to prior sale, change or withdrawal. Neither listing broker(s) or information provider(s) shall be responsible for any typographical errors, misinformation, misprints and shall be held totally harmless. Listing(s) information is provided for consumers personal, non-commercial use and may not be used for any purpose other than to identify prospective properties consumers may be interested in purchasing. Information on this site was last updated Last updated on September 15, 2026 3:21 PM UTC The listing information on this page last changed on Last updated on September 15, 2026 3:21 PM UTCd. The data relating to real estate for sale on this website comes in part from the Internet Data Exchange program of MFR MLS.
All information deemed reliable but not guaranteed. All properties are subject to prior sale, change or withdrawal. Neither listing broker(s) or information provider(s) shall be responsible for any typographical errors, misinformation, misprints and shall be held totally harmless. Listing(s) information is provided for consumers personal, non-commercial use and may not be used for any purpose other than to identify prospective properties consumers may be interested in purchasing.
Updated on September 15, 2026 3:21 PM UTC
