
Price Reduction - Water Views
Address
11926 Grand Kempston Drive, GIBSONTON, FL
Price
$ 305,000
Property Attributes
- MLS#TB8500485
- TypeSingle Family
- Listing Status Active
- CountyHillsborough
- CityGIBSONTON
- AreaGibsonton
- NeighborhoodCARRIAGE PTE SOUTH PH 2C 2
- Zip33534
- StyleSingle Family Residence
- Year Built2017
- Taxes$ 5589
- Price$ 305,000
- Bedrooms3
- Full Bathrooms2
- Half Bathrooms1
- Sqr Footage1767
- Lot Size0.1 Acres
Data Source:
Stellar MLS
Property Description
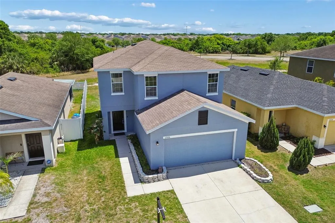

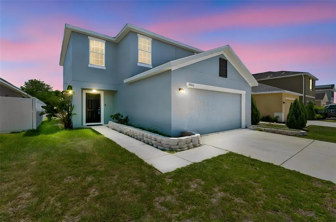
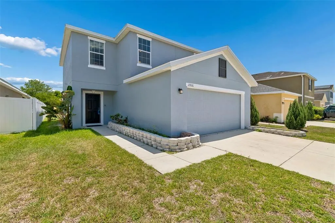
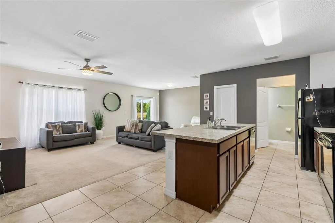
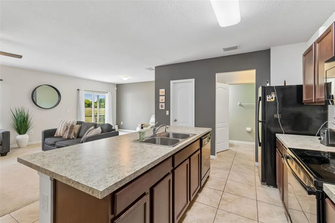
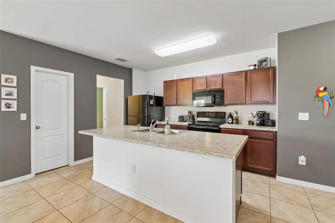
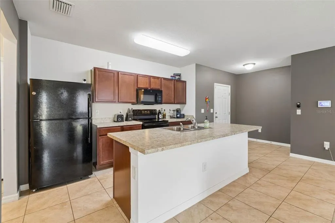
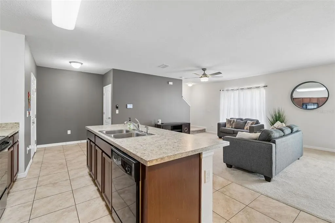
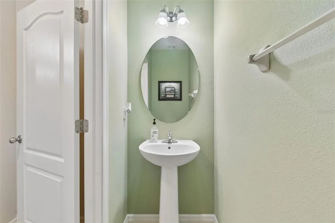
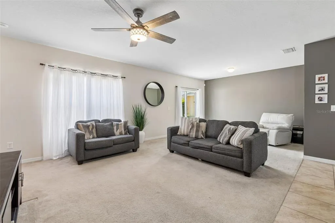
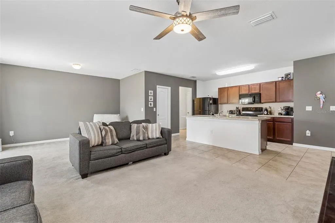
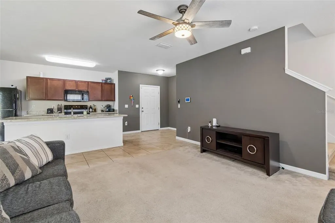
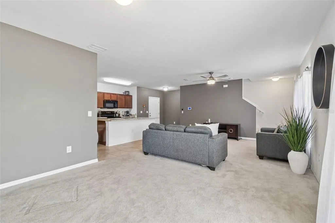
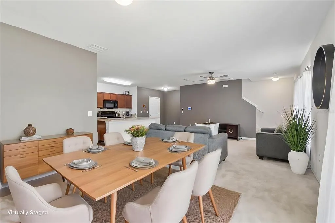
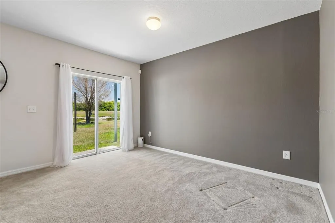
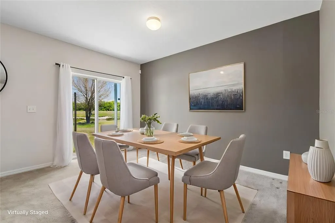
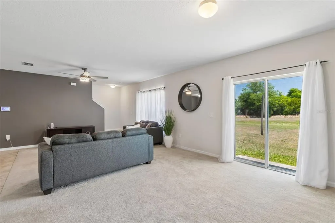
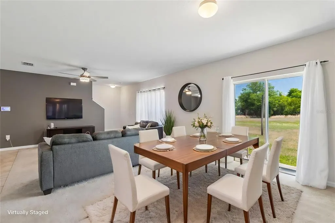
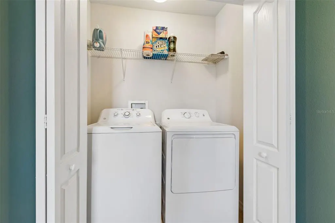
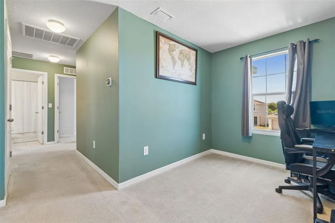
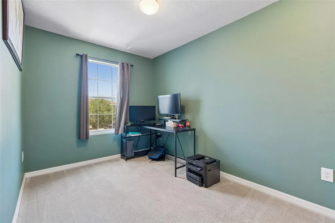
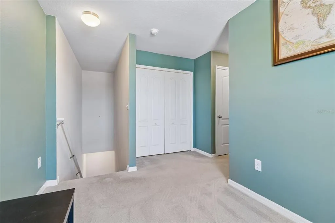
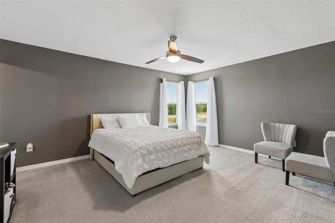
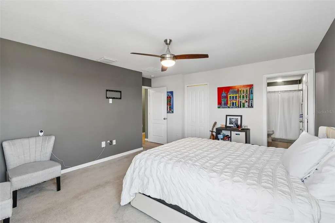
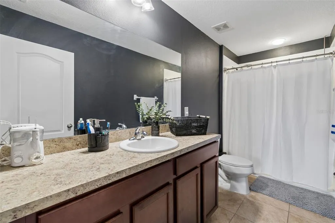
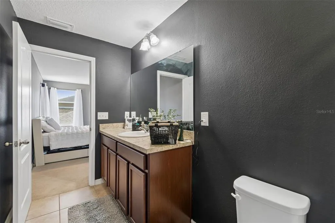
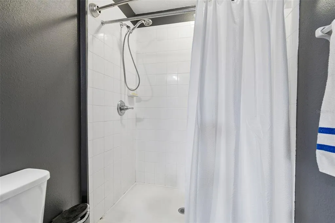
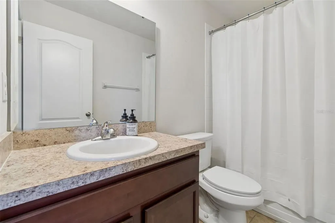
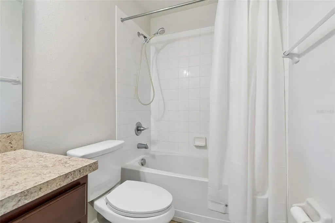
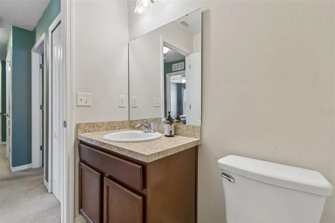
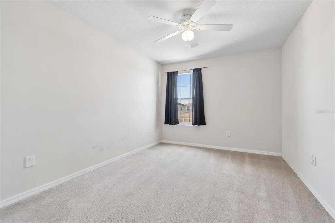
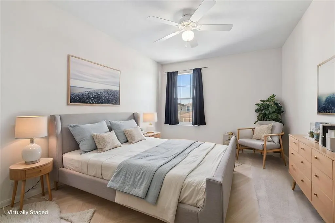
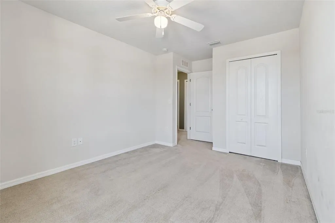
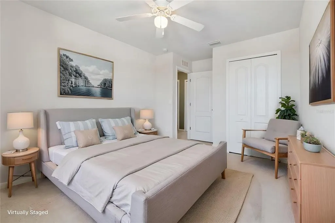
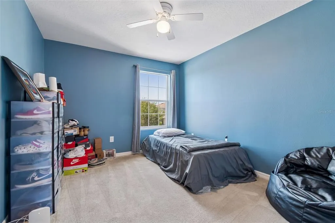
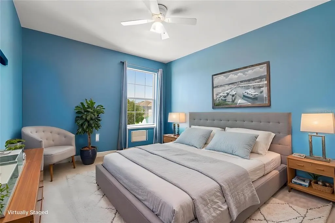
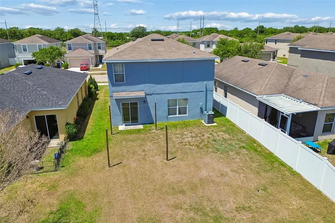
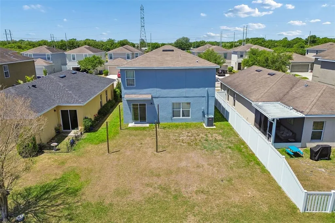
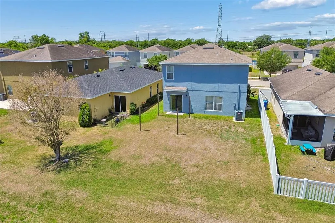
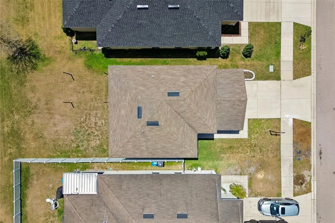
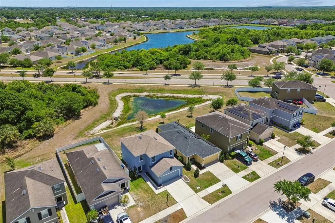
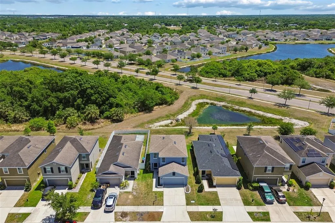
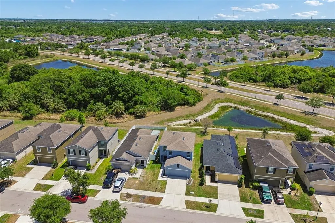
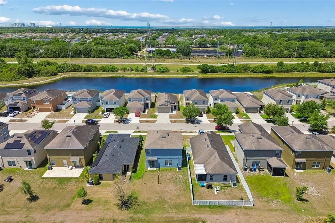
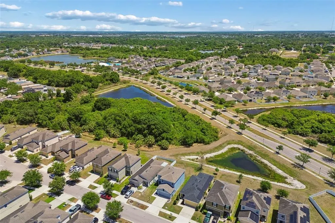

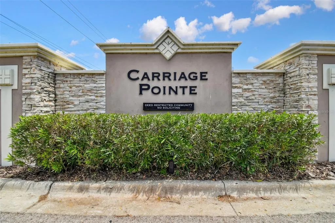
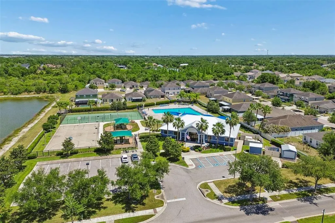
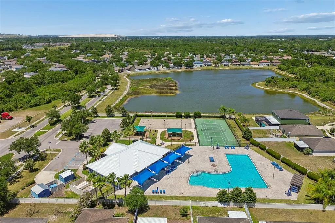
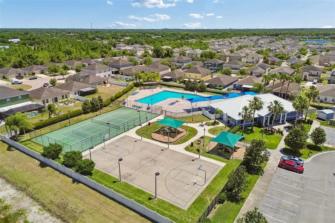
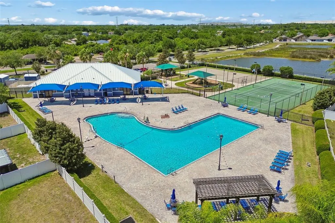
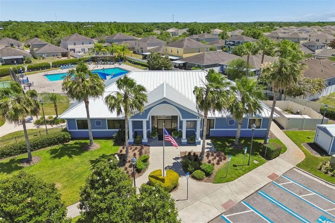
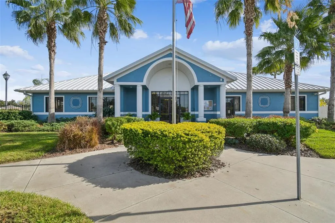
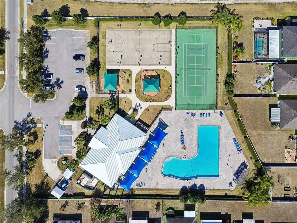
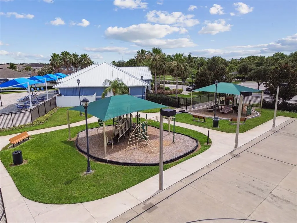
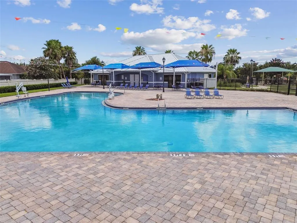
One or more photo(s) has been virtually staged. Welcome to Carriage Pointe! ***MASSIVE PRICE ADJUSTMENT! Best Value In Carriage Pointe!*** Explore this charming two-story home located in the serene neighborhood of Carriage pointe filled with convenient amenities. Nestled on a cul-de-sac, the property boasts a picturesque backyard view of conservation area and a pond, with no rear neighbors. AC Handler Replaced 7/3/24 with 10 yr warranty Upon entering, you'll find a coat closet for storage. The downstairs features an open layout, with a kitchen island that overlooks the living and dining areas, creating an ideal space for entertaining. A half bath is conveniently located on the main floor for your guests’ comfort. The home includes a two-car garage, offering ample space for lawn equipment and additional storage. Hurricane window coverings are available if needed, and an irrigation system in the front yard helps maintain its visual appeal. Upstairs, you’ll find three bedrooms along with a cozy loft, perfect for use as an office, playroom, library, or any purpose you desire. The laundry room is also situated on the upper level for added convenience. The master bedroom is generously sized, featuring a walk-in closet and an ensuite bathroom. The two additional bedrooms are well-appointed as well. Nest Thermostat. Luxurious amenities including an oversized pool, clubhouse, workout facility, tennis courts, basketball courts and more pair beautifully with Carriage Pointe's convenient location. Nestled in between 41 and 301 on Symmes road, it's sure to provide an easy commute to wherever you are going!
| Elementary School | Middle School | High School |
|---|---|---|
| Corr-HB Elementary School | Eisenhower-HB Middle School | East Bay-HB High School |
| Price History | |
|---|---|
| 4/22/2026 | Listed $335,000 |
| 6/8/2026 | 1$330,000 |
| 6/12/2026 | 3$320,000 |
| 6/22/2026 | 2$315,000 |
| 9/2/2026 | 3$305,000 |
General Features
| Sewer | Public Sewer |
|---|---|
| Heating | Central |
| Cooling | Central Air |
| Utilities | Cable Connected,Electricity Connected,Public,Water Connected |
| Roof | Shingle |
| Appliances | Dishwasher,Dryer,Microwave,Range,Refrigerator,Washer |
| Zoning | PD |
| HOA Fee | 350 |
| Garage Spaces | 2 |
| Construction Materials | Block,Stucco |
| Pets Allowed | Yes |
| Year Built | 2017 |
| Levels | Two |
| Property Subtype | Single Family Residence |
| Tax Year | 2025 |
| Ownership | Fee Simple |
| Assoc Fee Paid Per | Annually |
| County | Hillsborough |
| New Construction | false |
| Property Type | Residential |
| Attached Garage | true |
| Subdivision Name | CARRIAGE PTE SOUTH PH 2C 2 |
| Facing Direction | West |
| Garage Y/N | true |
| Total Rooms | 5 |
| Full Baths | 2 |
| Status | Active |
| Directions | I-75 Exit Gibsonton/Riverview and go west to East Bay Rd.turn left. Go through roundabout, second exit, continue on East Bay. Go to Symmes Rd. turn right. Second Carriage Pointe South entrance, Ekker Rd.turn left. Go to Grand Kempston Dr. turn right. |
| High School | East Bay-HB |
| City | GIBSONTON |
| Association Name | Carriage Pointe / Associa Gulf Coast |
| Senior Community Y/N | false |
| MLS Area | 33534 - Gibsonton |
| Lot Size Units | Square Feet |
| Lot Size Square Feet | 4400 |
| Carport Y/N | false |
| Listing Terms | Cash,Conventional,FHA,VA Loan |
| Elementary School | Corr-HB |
| Land Lease Y/N | false |
| Tax Annual Amount | 5589 |
| Middle/Junior High School | Eisenhower-HB |
| Additional Parcels Y/N | false |
| Lease Considered Y/N | true |
| Virtual Tour | https://www.propertypanorama.com/instaview/stellar/TB8500485 |
| Building Area Units | Square Feet |
| Living Area Units | Square Feet |
| Standard Status | Active |
| Occupancy Type | Owner |
| TaxOtherAnnualAssessmentAmount | 2479 |
| Tax Lot | 6 |
| Legal Description | CARRIAGE POINTE SOUTH PHASES 2C 2E 2F AND EKKER ROAD LOT 6 BLOCK W |
| Water View | Pond |
| Minimum Lease | 8-12 Months |
| Water Access Y/N | false |
| Monthly HOA Amount | 29.17 |
| Water View Y/N | true |
| Flood Zone Code | X |
| In Law Suite YN | false |
| Flood Zone Code X | Yes |
Interior Features
| Interior Amenities | Ceiling Fan(s),Kitchen/Family Room Combo,Open Floorplan,PrimaryBedroom Upstairs,Thermostat |
|---|---|
| Flooring | Carpet,Ceramic Tile |
| Furnished Y/N | Unfurnished |
| Air Conditioning Y/N | true |
| Heating Y/N | true |
| Fireplace Y/N | false |
| Half Baths | 1 |
| Laundry Features | Laundry Closet,Upper Level |
| Total Bedrooms | 3 |
| LivingAreaSource | Public Records |
| Total Baths | 3 |
Exterior Features
| Exterior Amenities | Hurricane Shutters,Irrigation System,Lighting,Sidewalk,Sliding Doors |
|---|---|
| Water Source | Public |
| Lot Size Area | 4400 |
| Foundation Details | Slab |
| Building Area Total | 2258 |
| Lot Size Acres | 0.1 |
| Road Surface Type | Asphalt |
| Private Pool | false |
| Waterfront Y/N | false |
| Covered Spaces | 2 |
Amenities
- Foreclosure
- Views
- Short Sale
- New Construction
- Adult 55+
- Lease To Own
- No HOA Fees
- Furnished
- Primary On Main
- Air Conditioning
- Seller Finance
- Green
- Fixer Upper
- Horse
- Golf
- Fireplace
- Deck
- Garage
- Basement
- Pool
Property vs Single Family Average in 33534
Price
Taxes
Year Built
 Copyright © MFRMLS.com All information deemed reliable but not guaranteed. All properties are subject to prior sale, change or withdrawal. Neither listing broker(s) or information provider(s) shall be responsible for any typographical errors, misinformation, misprints and shall be held totally harmless. Listing(s) information is provided for consumers personal, non-commercial use and may not be used for any purpose other than to identify prospective properties consumers may be interested in purchasing. Information on this site was last updated Last updated on September 14, 2026 2:33 PM UTC The listing information on this page last changed on Last updated on September 14, 2026 2:33 PM UTCd. The data relating to real estate for sale on this website comes in part from the Internet Data Exchange program of MFR MLS.
All information deemed reliable but not guaranteed. All properties are subject to prior sale, change or withdrawal. Neither listing broker(s) or information provider(s) shall be responsible for any typographical errors, misinformation, misprints and shall be held totally harmless. Listing(s) information is provided for consumers personal, non-commercial use and may not be used for any purpose other than to identify prospective properties consumers may be interested in purchasing.
Updated on September 14, 2026 2:33 PM UTC
Copyright © MFRMLS.com All information deemed reliable but not guaranteed. All properties are subject to prior sale, change or withdrawal. Neither listing broker(s) or information provider(s) shall be responsible for any typographical errors, misinformation, misprints and shall be held totally harmless. Listing(s) information is provided for consumers personal, non-commercial use and may not be used for any purpose other than to identify prospective properties consumers may be interested in purchasing. Information on this site was last updated Last updated on September 14, 2026 2:33 PM UTC The listing information on this page last changed on Last updated on September 14, 2026 2:33 PM UTCd. The data relating to real estate for sale on this website comes in part from the Internet Data Exchange program of MFR MLS.
All information deemed reliable but not guaranteed. All properties are subject to prior sale, change or withdrawal. Neither listing broker(s) or information provider(s) shall be responsible for any typographical errors, misinformation, misprints and shall be held totally harmless. Listing(s) information is provided for consumers personal, non-commercial use and may not be used for any purpose other than to identify prospective properties consumers may be interested in purchasing.
Updated on September 14, 2026 2:33 PM UTC
