
Price Reduction - Water Views
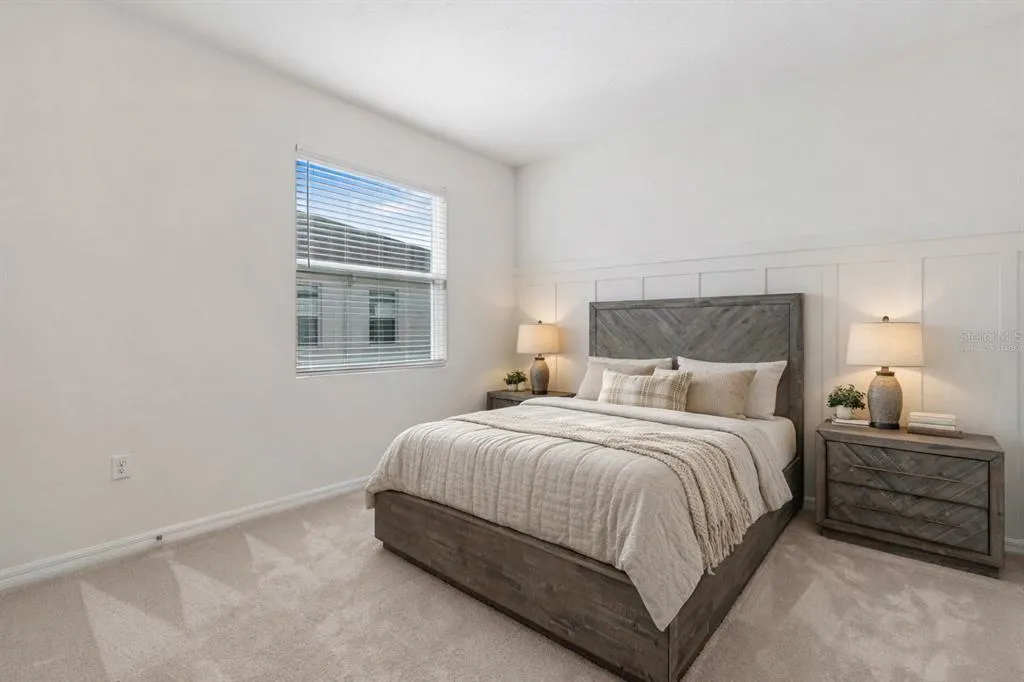
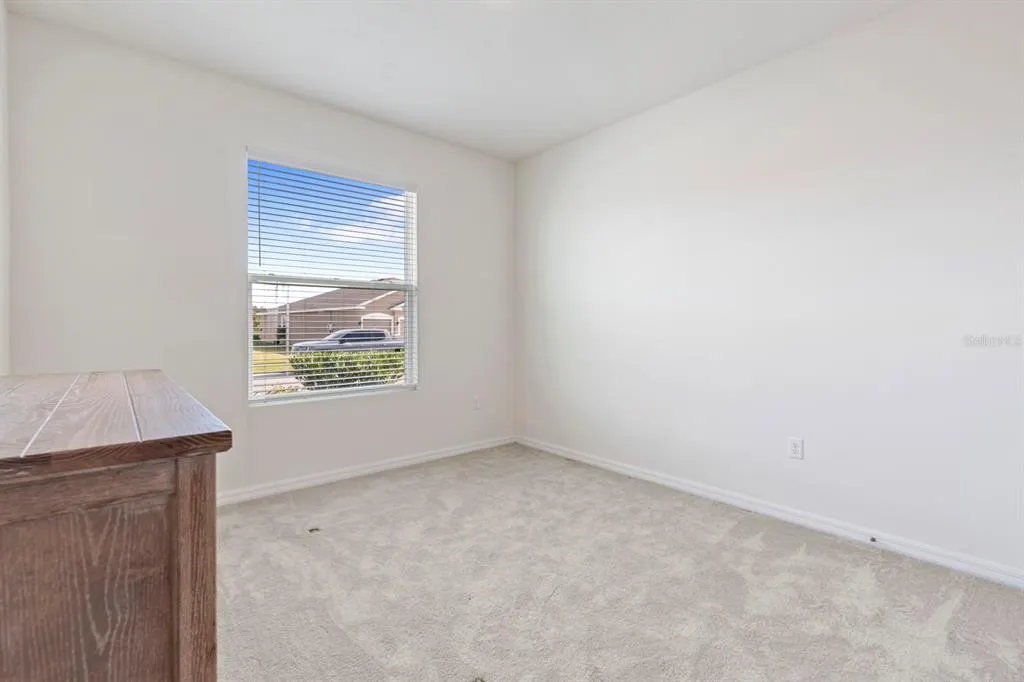
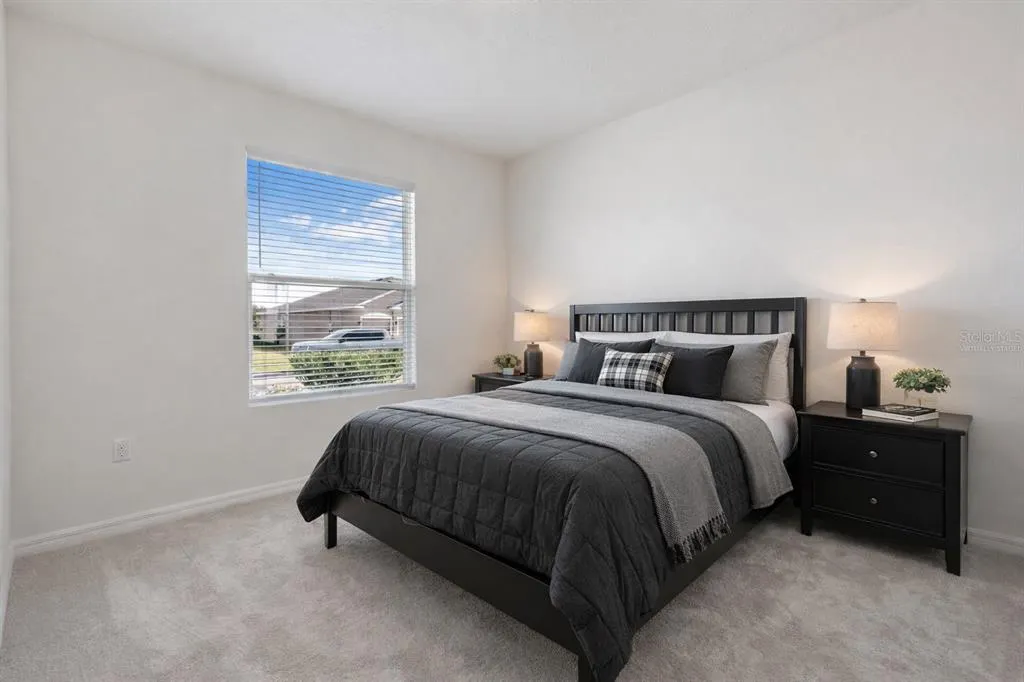
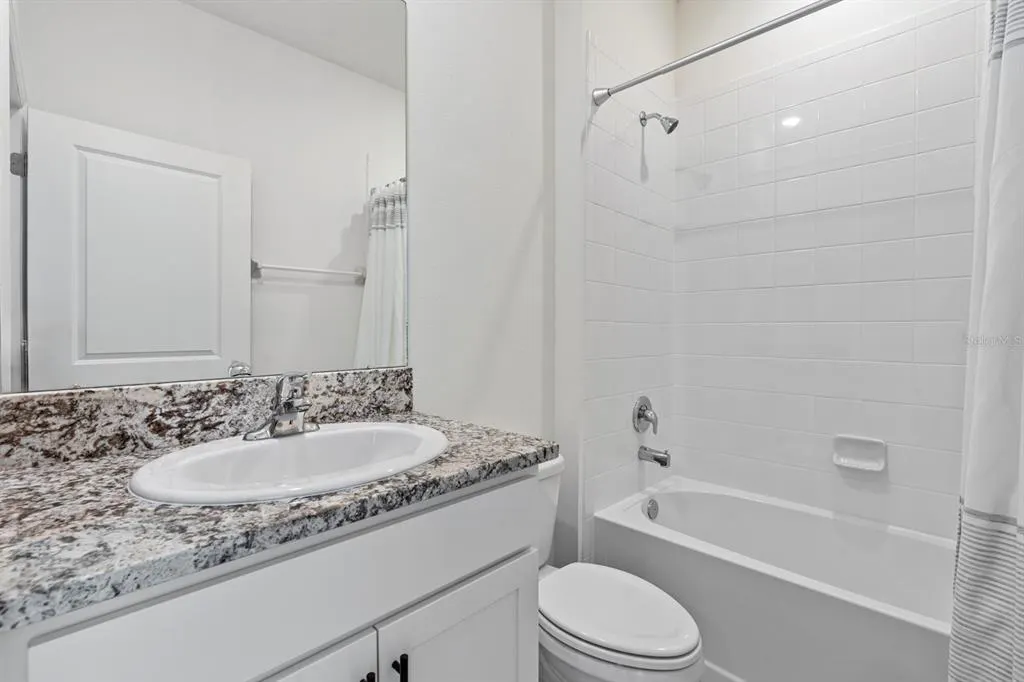
Address
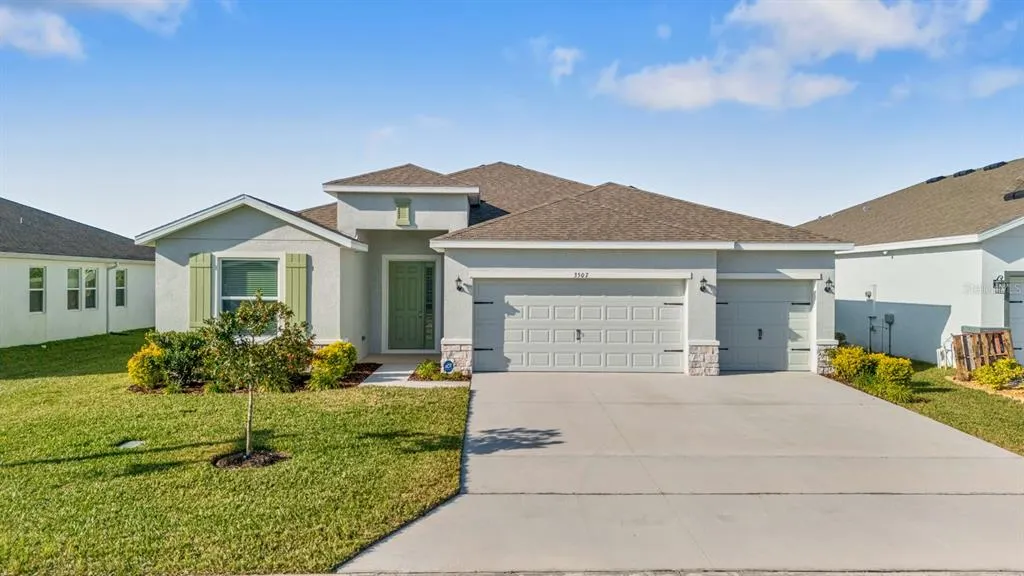
3507 Golden Wheat Lane, PLANT CITY, FL
Price
$ 445,000
Property Attributes
- MLS#TB8465319
- TypeSingle Family
- Listing Status Active
- CountyHillsborough
- CityPLANT CITY
- AreaPlant City
- NeighborhoodVARREA PH 1
- Zip33565
- StyleSingle Family Residence
- Year Built2023
- Taxes$ 11553
- Price$ 445,000
- Bedrooms4
- Full Bathrooms3
- Half Bathrooms0
- Sqr Footage2528
- Lot Size0.27 Acres
Data Source:
Stellar MLS
Property Description
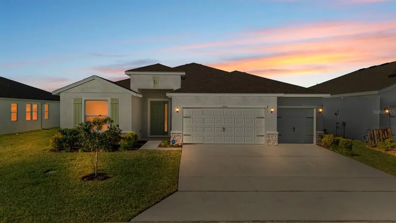
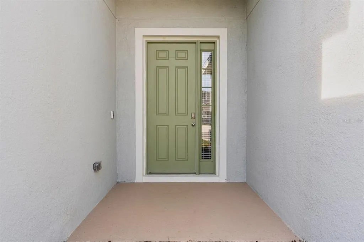
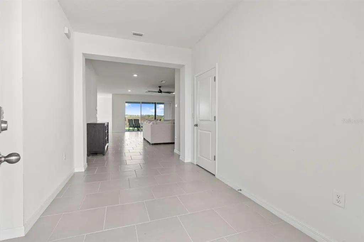
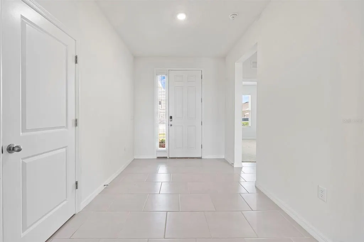
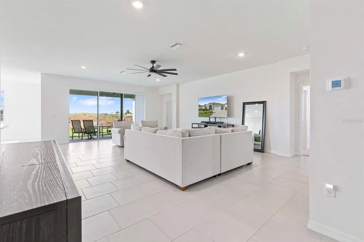
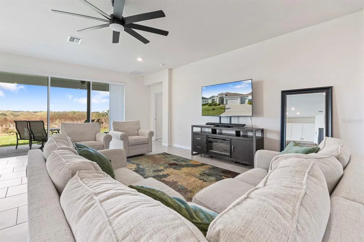
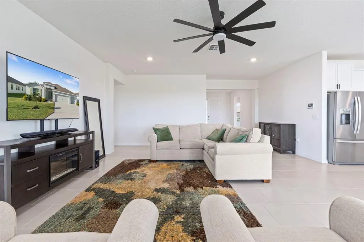
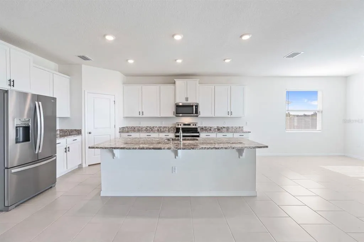
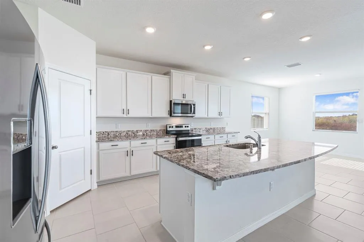
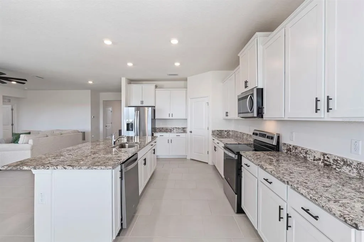
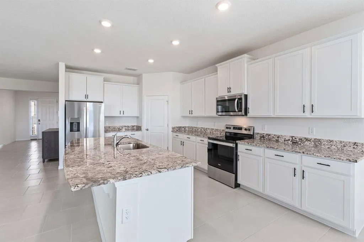
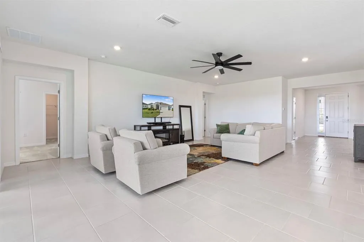
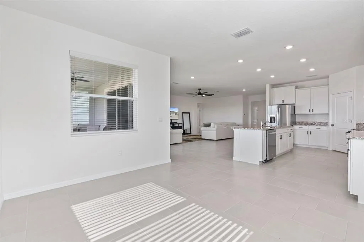
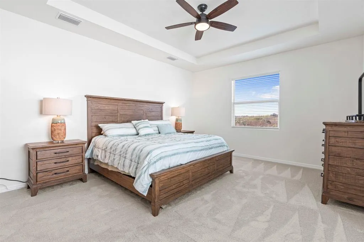
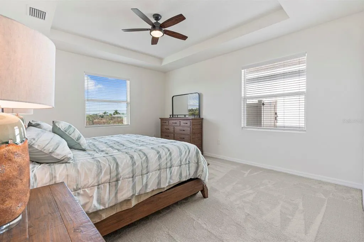
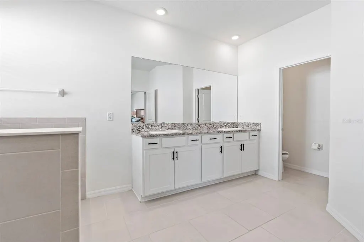
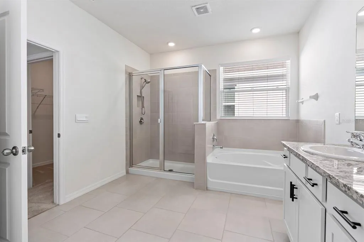
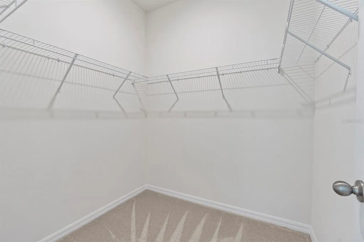
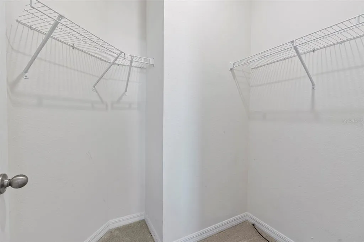
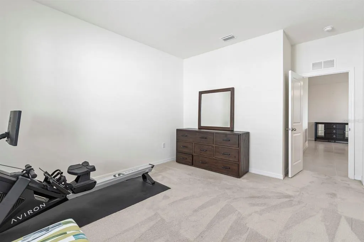
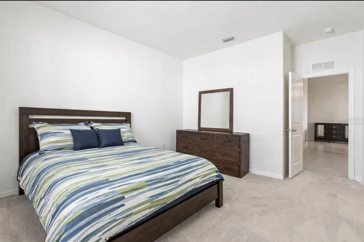
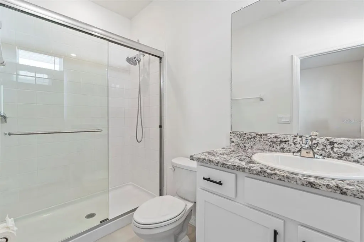
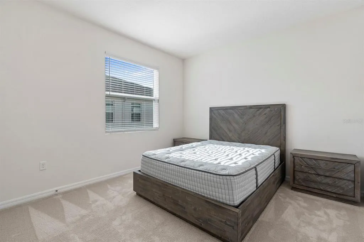
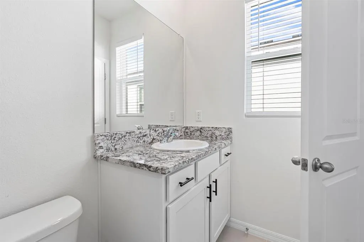
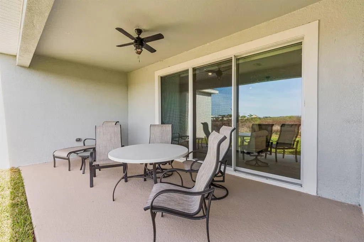
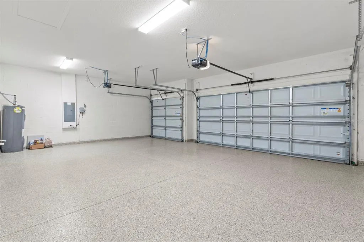
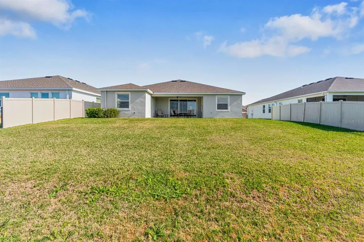
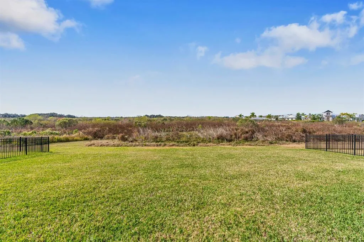
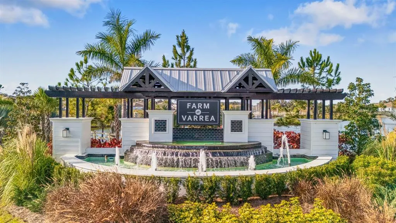
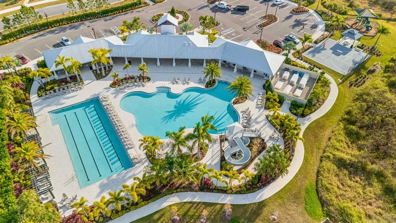
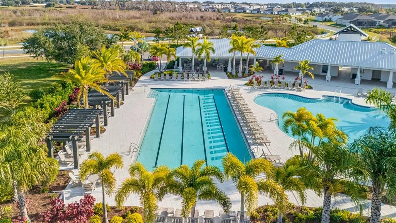
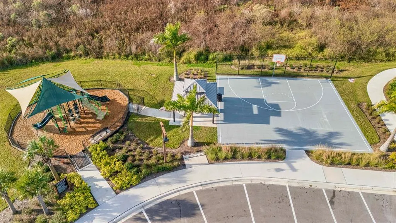
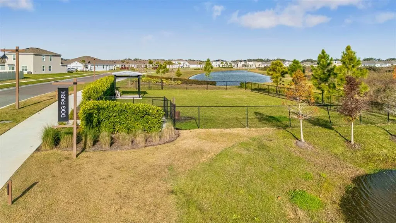
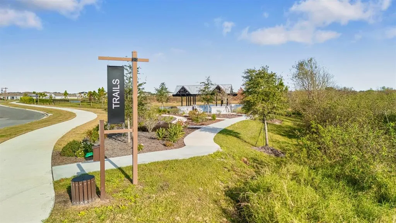
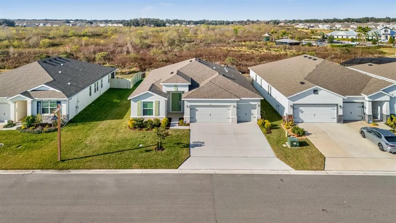
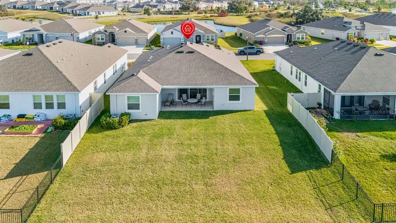
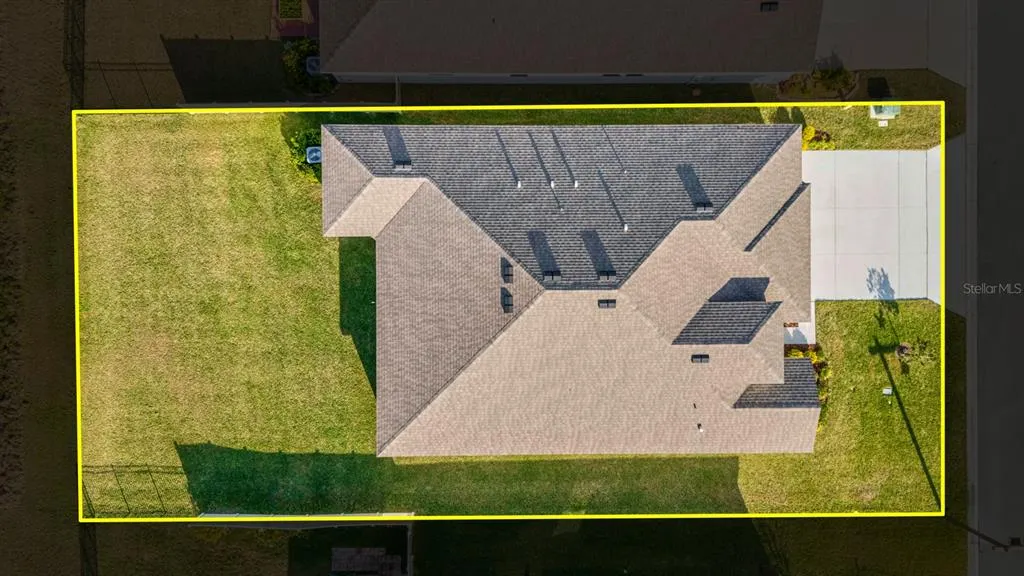
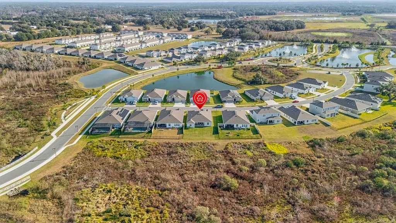
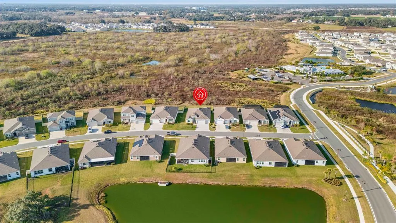
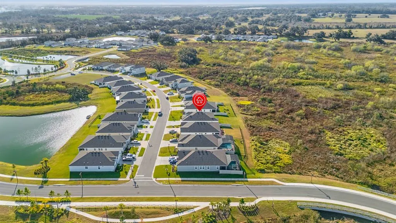
This home may be eligible for ZERO DOWN financing—contact me for more information! Why wait for new construction when you can own this like-new home today? Located in the highly desirable Farm at Varrea community, this exceptional 4-bedroom, 3-bath residence offers modern living, premium upgrades, and one of the few available 3-car garage floor plans in the neighborhood. Designed with both comfort and functionality in mind, the open-concept layout creates the perfect space for entertaining and everyday living. The chef-inspired kitchen overlooks the spacious living and dining areas, making it easy to stay connected with family and guests. The private primary suite serves as a relaxing retreat, featuring elegant tray ceilings and a spacious en-suite bath. Situated on a premium homesite backing to a peaceful conservation area, you'll enjoy added privacy and serene views with no rear neighbors. The backyard also features irrigation to help maintain a beautiful lawn year-round. The oversized 3-car garage is a rare find and includes upgraded epoxy flooring, offering both durability and a custom finish that enhances the space. Residents of The Farm at Varrea enjoy resort-style amenities, including a sparkling pool, fitness center, playground, dog park, and scenic walking trails. Conveniently located near shopping, dining, schools, and major roadways, this home combines the benefits of new construction without the wait. Opportunities like this don't come along often—a like-new home with a 3-car garage, conservation views, and outstanding community amenities all in one package. Some photos have been virtually staged.
| Price History | |
|---|---|
| 1/16/2026 | Listed $470,000 |
| 4/30/2026 | 2$460,000 |
| 8/18/2026 | 3$445,000 |
General Features
| Sewer | Public Sewer |
|---|---|
| Heating | Central |
| Cooling | Central Air |
| Utilities | Cable Connected,Electricity Connected,Public,Sewer Connected,Street Lights,Water Connected |
| Roof | Shingle |
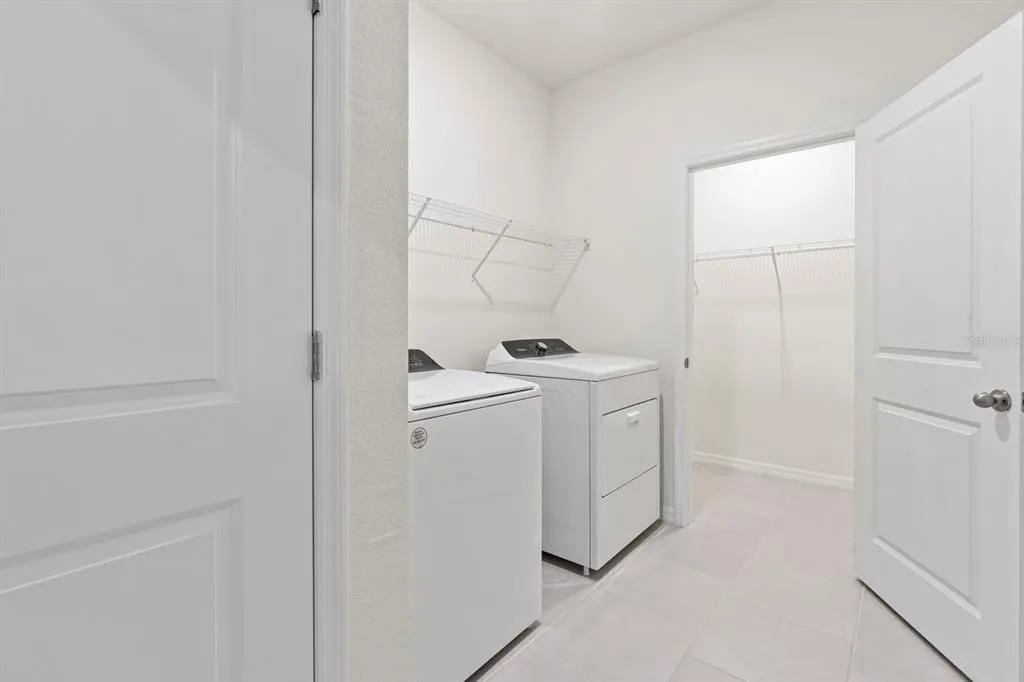
| Appliances | Dishwasher,Dryer,Microwave,Range,Refrigerator,Washer |
| Zoning | PD |
| HOA Fee | 24.93 |
| Garage Spaces | 3 |
| Construction Materials | Stucco |
| Pets Allowed | Yes |
| Year Built | 2023 |
| View | Water |
| Levels | One |
| Property Subtype | Single Family Residence |
| Tax Year | 2024 |
| Ownership | Fee Simple |
| Community Features | Clubhouse,Dog Park,Fitness Center,Park,Playground,Pool,Sidewalks |
| Assoc Fee Paid Per | Quarterly |
| County | Hillsborough |
| New Construction | false |
| Property Type | Residential |
| Association Amenities | Clubhouse,Fitness Center,Park,Playground |
| Attached Garage | true |
| Subdivision Name | VARREA PH 1 |
| Facing Direction | East |
| Garage Y/N | true |
| Total Rooms | 6 |
| Full Baths | 3 |
| Status | Active |
| Directions | Via I-4 take exit 22 for Park Rd. Keep left at the fork and make a left on Park Rd. After the light, make a right on Frontage Rd. Continue for 2 miles, then turn left on Charlie Taylor Rd. In 1.3 miles, turn left onto Brookside Creek Dr, continue through the roundabout, take the 2nd exit, then make a right onto Golden Wheat Ln. |
| City | PLANT CITY |
| Association Name | Varrea of Hillsborough County Association |
| Senior Community Y/N | false |
| MLS Area | 33565 - Plant City |
| Lot Size Units | Square Feet |
| Lot Size Square Feet | 11568 |
| Carport Y/N | false |
| Listing Terms | Cash,Conventional,FHA,VA Loan |
| Land Lease Y/N | false |
| Tax Annual Amount | 11553.56 |
| Additional Parcels Y/N | false |
| Lease Considered Y/N | true |
| Virtual Tour | https://www.propertypanorama.com/instaview/stellar/TB8465319 |
| Building Area Units | Square Feet |
| Living Area Units | Square Feet |
| Standard Status | Active |
| Occupancy Type | Vacant |
| TaxOtherAnnualAssessmentAmount | 3693 |
| Tax Lot | 16 |
| Legal Description | VARREA PHASE 1 LOT 16 |
| Minimum Lease | No Minimum |
| Water Access Y/N | false |
| Monthly HOA Amount | 8.31 |
| Water View Y/N | false |
| Flood Zone Code | X* |
| In Law Suite YN | false |
| Flood Zone Code X | Yes |
Interior Features
| Interior Amenities | Ceiling Fan(s),Open Floorplan,Stone Counters,Tray Ceiling(s) |
|---|---|
| Flooring | Carpet,Ceramic Tile |
| Furnished Y/N | Negotiable |
| Total Stories | 1 |
| Air Conditioning Y/N | true |
| Heating Y/N | true |
| Fireplace Y/N | false |
| Laundry Features | Electric Dryer Hookup,Washer Hookup |
| Total Bedrooms | 4 |
| LivingAreaSource | Public Records |
| Total Baths | 3 |
Exterior Features
| Exterior Amenities | Irrigation System,Lighting |
|---|---|
| Lot Features | Conservation Area |
| Water Source | Public |
| Lot Size Area | 11568 |
| Foundation Details | Slab |
| Building Area Total | 3413 |
| Lot Dimensions | 55.2 x 209.57 |
| Lot Size Acres | 0.27 |
| Road Surface Type | Asphalt |
| Private Pool | false |
| Waterfront Y/N | false |
| Covered Spaces | 3 |
Amenities
- Foreclosure
- Views
- Short Sale
- New Construction
- Adult 55+
- Lease To Own
- No HOA Fees
- Furnished
- Primary On Main
- Air Conditioning
- Seller Finance
- Green
- Fixer Upper
- Horse
- Golf
- Fireplace
- Deck
- Garage
- Basement
- Pool
Property vs Single Family Average in 33565
Price
Taxes
Year Built
 Copyright © MFRMLS.com All information deemed reliable but not guaranteed. All properties are subject to prior sale, change or withdrawal. Neither listing broker(s) or information provider(s) shall be responsible for any typographical errors, misinformation, misprints and shall be held totally harmless. Listing(s) information is provided for consumers personal, non-commercial use and may not be used for any purpose other than to identify prospective properties consumers may be interested in purchasing. Information on this site was last updated Last updated on September 13, 2026 3:19 PM UTC The listing information on this page last changed on Last updated on September 13, 2026 3:19 PM UTCd. The data relating to real estate for sale on this website comes in part from the Internet Data Exchange program of MFR MLS.
All information deemed reliable but not guaranteed. All properties are subject to prior sale, change or withdrawal. Neither listing broker(s) or information provider(s) shall be responsible for any typographical errors, misinformation, misprints and shall be held totally harmless. Listing(s) information is provided for consumers personal, non-commercial use and may not be used for any purpose other than to identify prospective properties consumers may be interested in purchasing.
Updated on September 13, 2026 3:19 PM UTC
Copyright © MFRMLS.com All information deemed reliable but not guaranteed. All properties are subject to prior sale, change or withdrawal. Neither listing broker(s) or information provider(s) shall be responsible for any typographical errors, misinformation, misprints and shall be held totally harmless. Listing(s) information is provided for consumers personal, non-commercial use and may not be used for any purpose other than to identify prospective properties consumers may be interested in purchasing. Information on this site was last updated Last updated on September 13, 2026 3:19 PM UTC The listing information on this page last changed on Last updated on September 13, 2026 3:19 PM UTCd. The data relating to real estate for sale on this website comes in part from the Internet Data Exchange program of MFR MLS.
All information deemed reliable but not guaranteed. All properties are subject to prior sale, change or withdrawal. Neither listing broker(s) or information provider(s) shall be responsible for any typographical errors, misinformation, misprints and shall be held totally harmless. Listing(s) information is provided for consumers personal, non-commercial use and may not be used for any purpose other than to identify prospective properties consumers may be interested in purchasing.
Updated on September 13, 2026 3:19 PM UTC
