
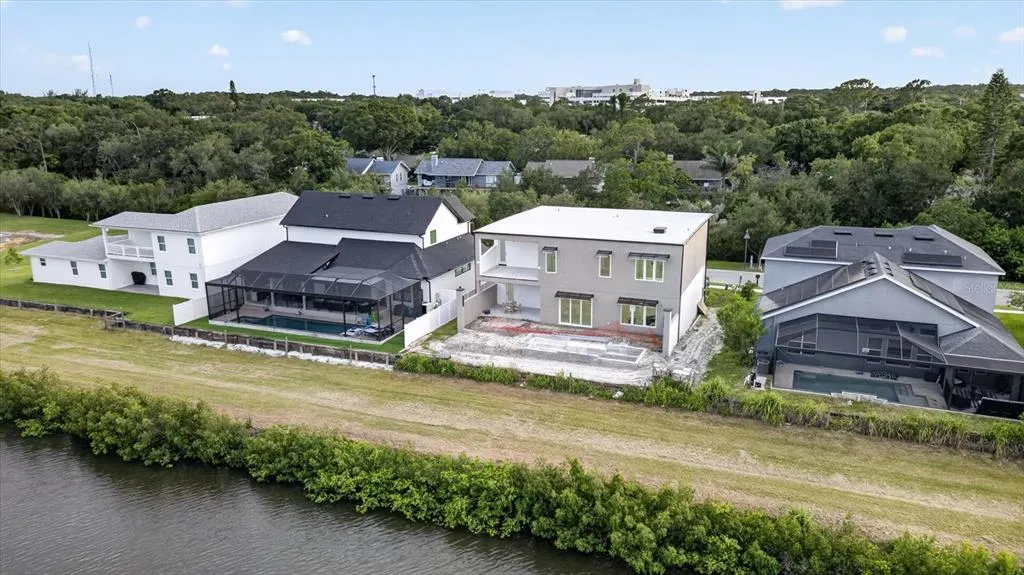
Waterfront - New Construction
Address
3420 Channelside Court, SAFETY HARBOR, FL
Price
$ 2,457,000
Property Attributes
- MLS#TB8375309
- TypeSingle Family
- Listing Status Active
- CountyPinellas
- CitySAFETY HARBOR
- AreaSafety Harbor
- NeighborhoodEDGE WATER RESERVE
- Zip34695
- StyleContemporary Custom
- Year Built2026
- Taxes$ 2861
- Price$ 2,457,000
- Bedrooms5
- Full Bathrooms4
- Half Bathrooms1
- Sqr Footage3890
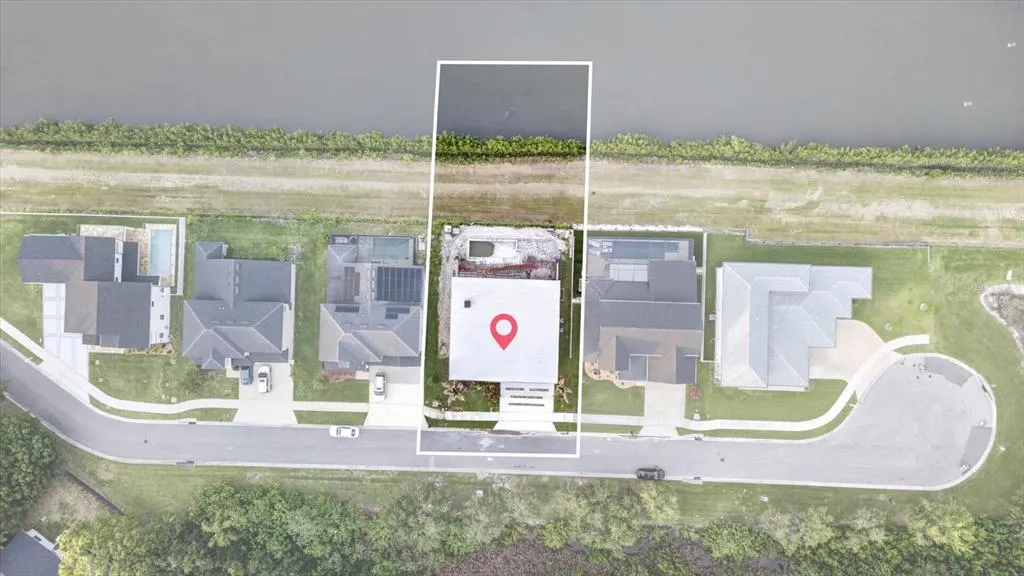
- Lot Size0.16 Acres
Data Source:
Stellar MLS
Property Description
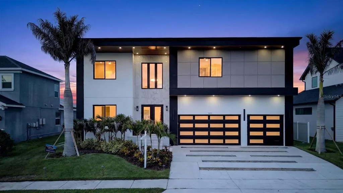
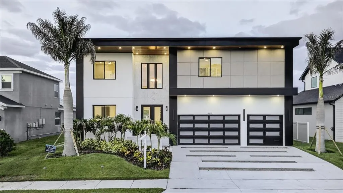
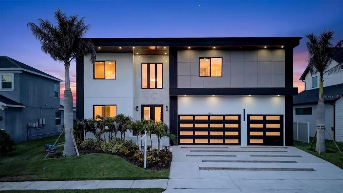
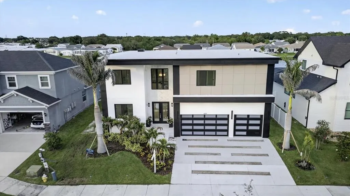
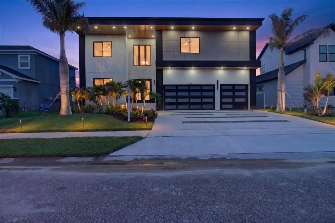
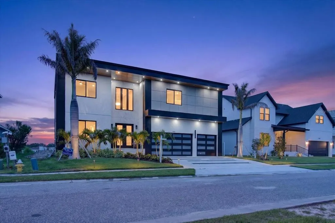
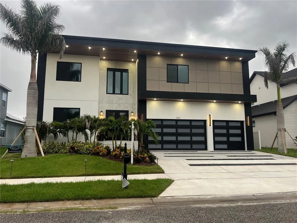
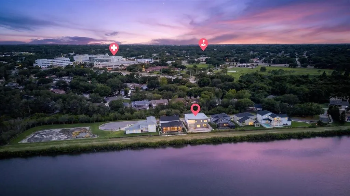
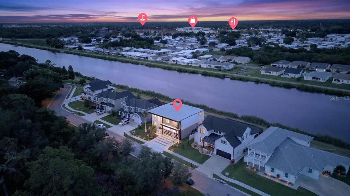
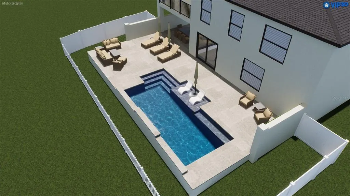
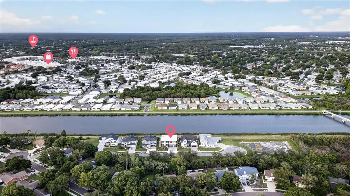
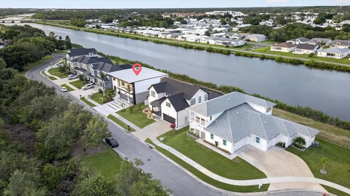
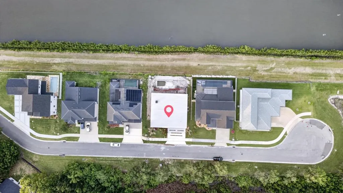
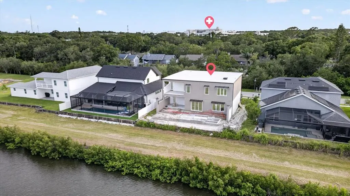
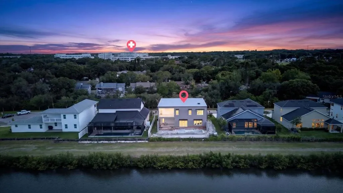
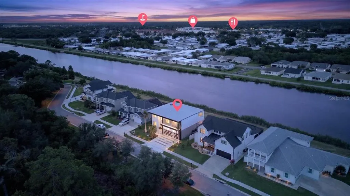
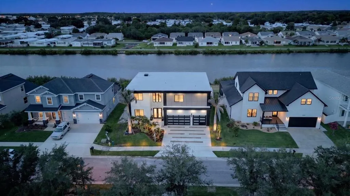
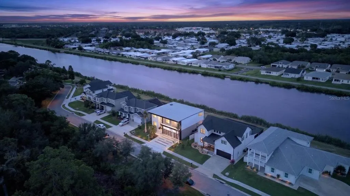
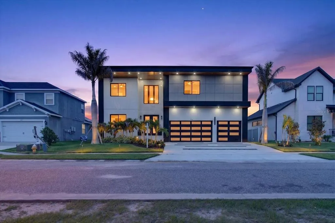
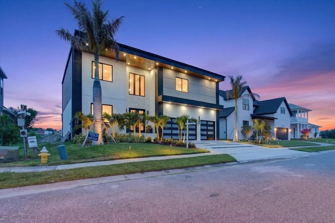
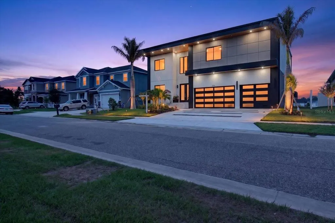
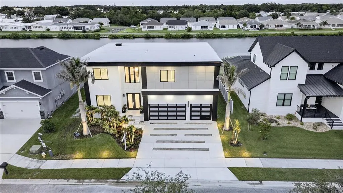
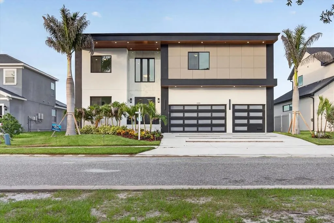
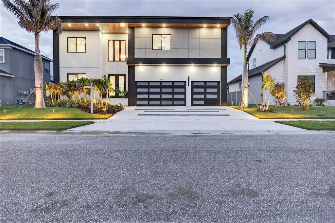
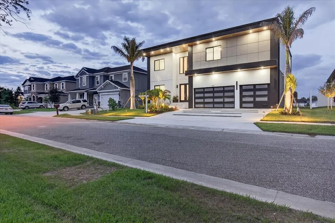
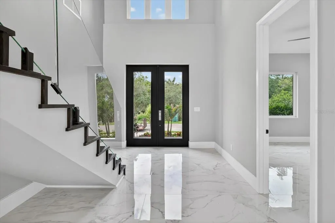
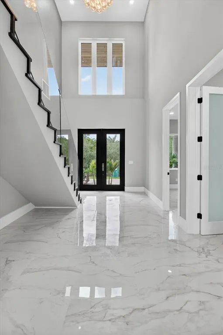
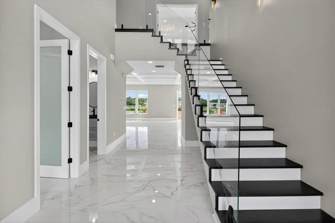
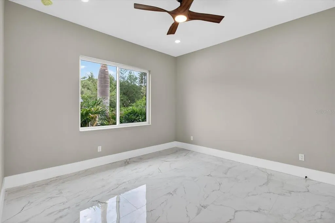
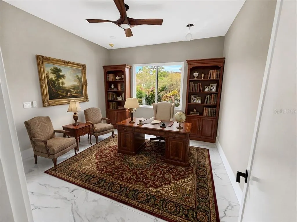
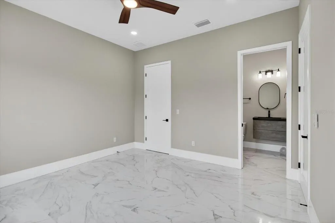
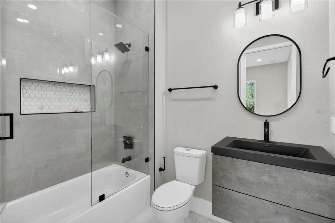
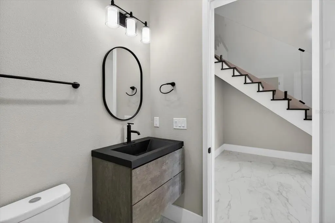
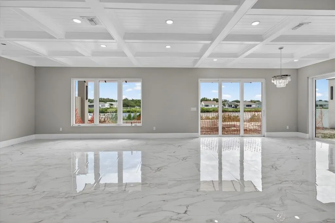
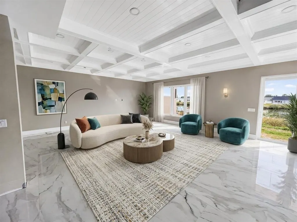
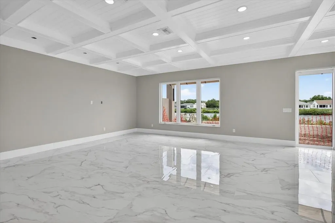
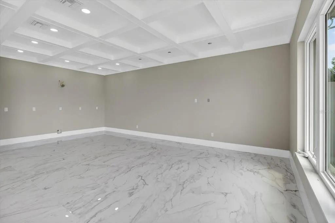
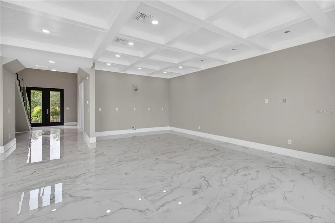
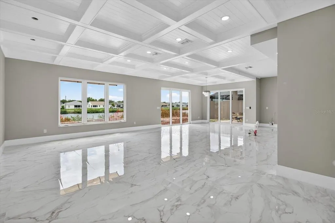
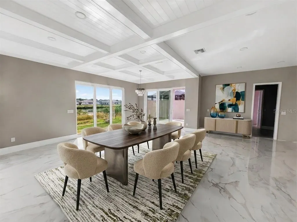
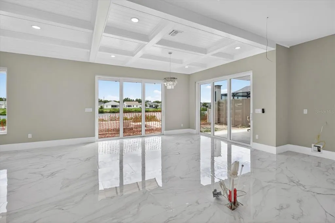
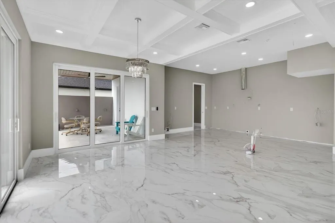
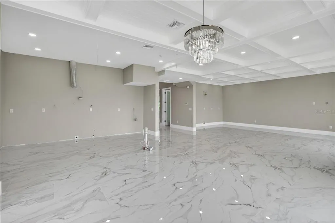
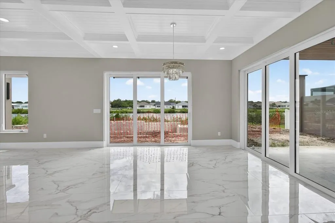
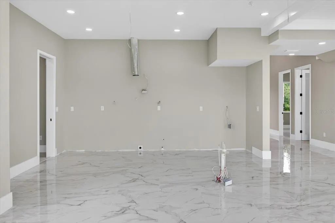
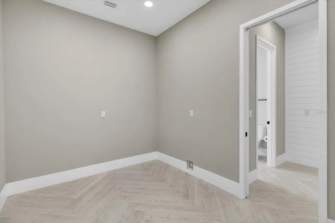
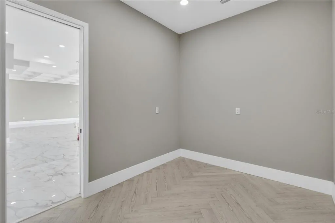
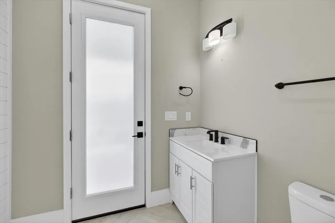
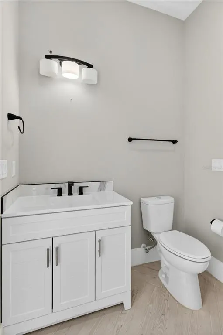
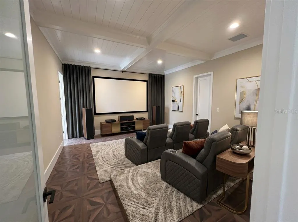
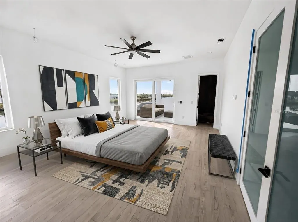
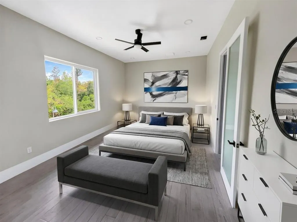
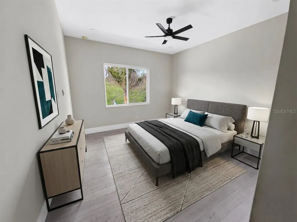
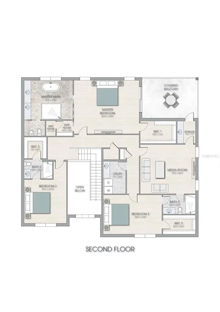
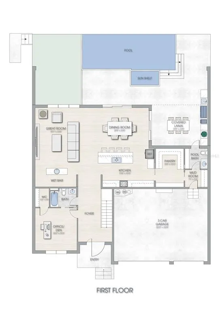
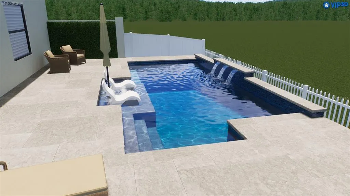
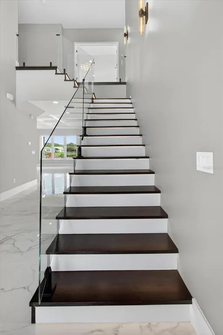
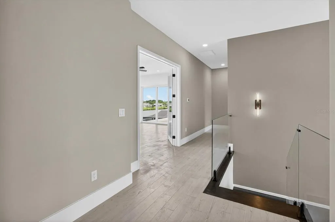
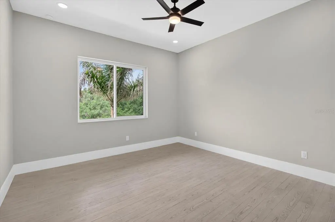
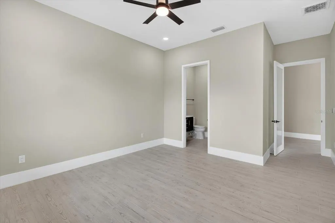
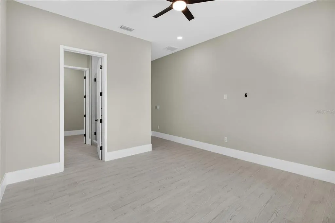
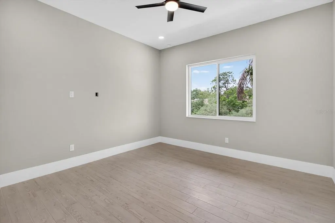
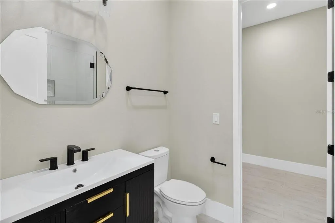
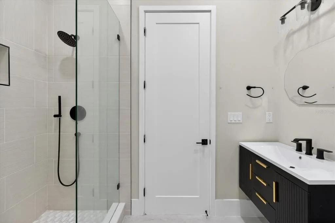
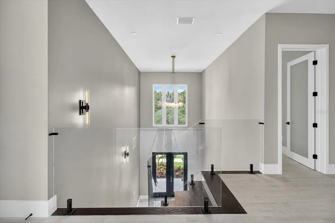
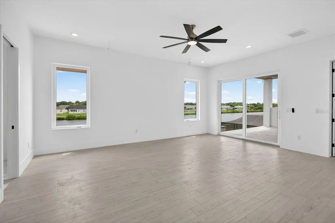
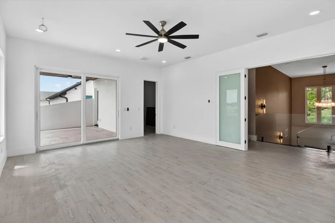
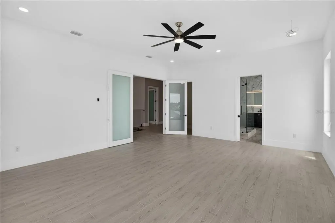
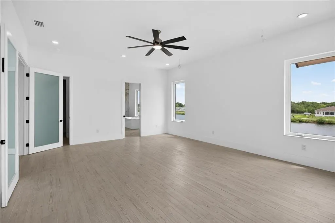
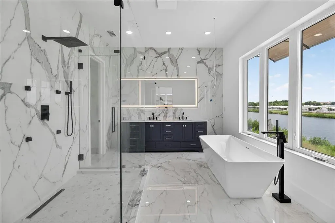
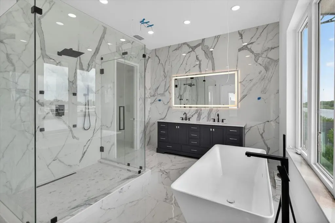
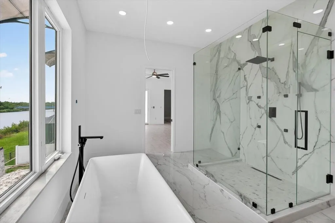
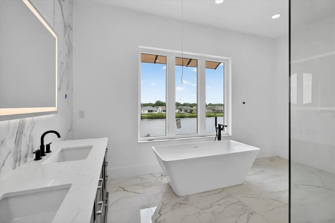
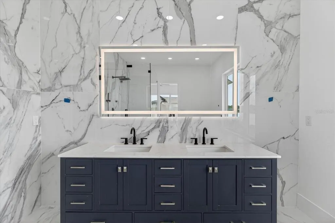
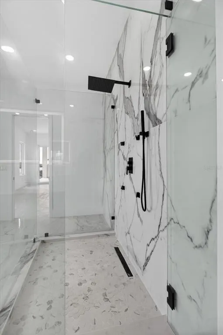
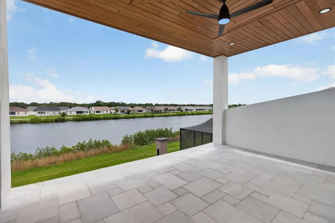
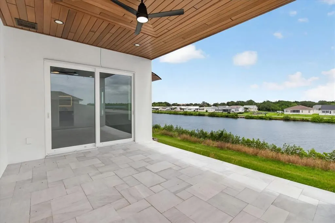
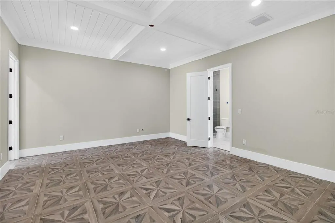
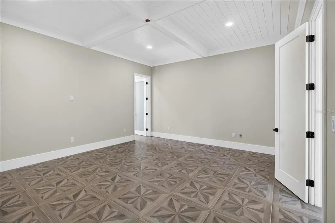
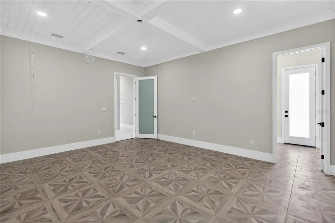
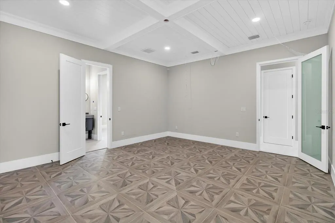
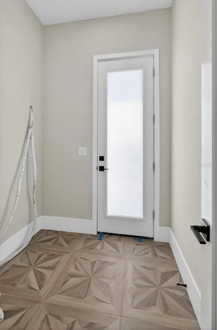
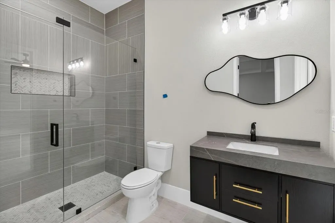
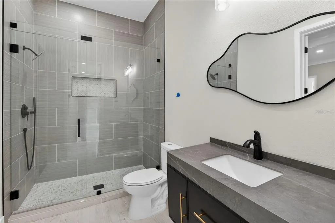
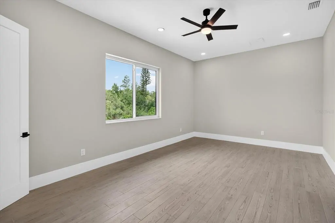
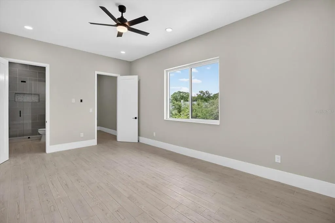
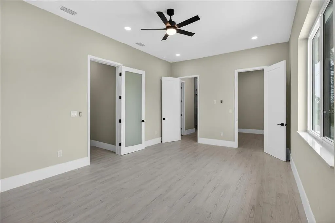
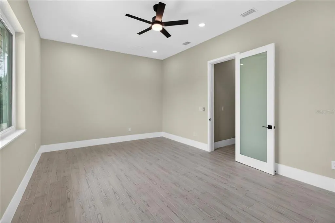
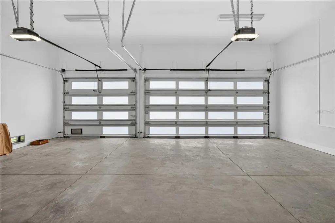
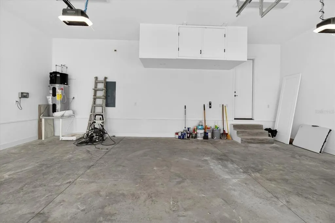
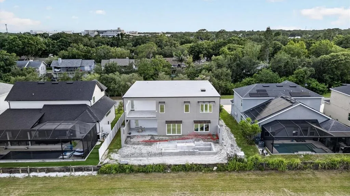
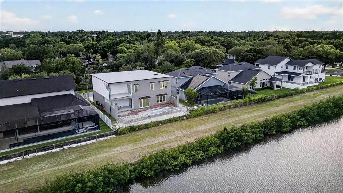
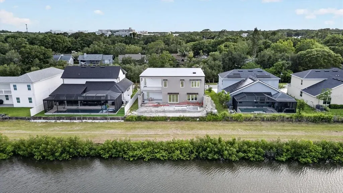
Under Construction. DON'T WORRY ABOUT DAYS ON MARKET(We have been under construction) The Showstopper at 3420 Channelside Ct - Completion is right around the corner for this premier custom waterfront home in Safety Harbor’s exclusive Edge Water Reserve. Meticulously designed by Grandview Custom Homes, this 5-bedroom, 5-bathroom architectural masterpiece offers 3,890 sq. ft. of living space on a quiet street of only six homes.Main Level Highlights:Grand Entrance: Soaring ceilings and a custom stairway with LED lighting and modern glass rails.Open Floorplan: Oversized custom porcelain tile flows into a luxurious kitchen and living space with coffered ceilings.Hidden Features: A massive pantry with a second refrigerator and a built-in desk/office area.Waterfront Lifestyle: Direct canal views with no rear neighbors, a custom swimming pool, and a fully equipped outdoor kitchen.Upper Level & Luxury Suites:Primary Suite Retreat: Features a private, large covered patio with magnificent views, dual walk-in closets, and a hidden safe room.Entertainment Hub: One of the four oversized upstairs bedrooms is designed as a Theater/Game Room, complete with its own mini bar.Premium Bathrooms: The primary bath showcases custom flooring, wall tile, an all-glass shower, and a freestanding tub.Structural & High-Tech Upgrades:Built for Safety: Hurricane-rated windows, foam insulation in the attic, and soundproofed interior walls.Tech-Ready: Includes a whole-house stereo system and is fully pre-wired for a home theater.Storage: An oversized 3-car garage with shelving and additional dedicated storage space.Experience the vibrant lifestyle of Safety Harbor, from the world-famous Safety Harbor Spa and Resort to the nearby award-winning beaches and Tampa International Airport.Would you like to schedule a private tour or see the latest interior progress.
| Elementary School | Middle School | High School |
|---|---|---|
| Safety Harbor Elementary-PN Elementary School | Safety Harbor Middle-PN Middle School | Countryside High-PN High School |
| Price History | |
|---|---|
| 2/10/2026 | Listed $2,199,000 |
| 5/25/2026 | 12$2,457,000 |
General Features
| Sewer | Public Sewer |
|---|---|
| Heating | Central |
| Cooling | Central Air |
| Utilities | Cable Available,Electricity Available,Sewer Available,Water Available |
| Roof | Membrane |
| Appliances | Cooktop,Dishwasher,Disposal,Dryer,Microwave,Refrigerator,Washer |
| HOA Fee | 200 |
| Garage Spaces | 3 |
| Association Fee Includes | Maintenance Grounds |
| Architectural Style | Contemporary,Custom |
| Pool Features | Heated,In Ground |
| Construction Materials | Block,Concrete |
| Pets Allowed | Cats OK,Dogs OK |
| Year Built | 2026 |
| View | Pool,Water |
| Levels | Two |
| Property Subtype | Single Family Residence |
| Tax Year | 2024 |
| Ownership | Fee Simple |
| Waterfront Features | Canal Front,Canal - Brackish |
| Community Features | Canal Front,Fishing |
| Assoc Fee Paid Per | Monthly |
| County | Pinellas |
| New Construction | true |
| Property Type | Residential |
| Attached Garage | true |
| Subdivision Name | EDGE WATER RESERVE |
| Facing Direction | Southwest |
| Garage Y/N | true |
| Total Rooms | 8 |
| Full Baths | 4 |
| Status | Active |
| Directions | McMullen Booth Rd East on Mease Dr Left on Briarwood Ln Rt on Channelside Ct |
| High School | Countryside High-PN |
| City | SAFETY HARBOR |
| Association Name | Jim Sitter |
| Senior Community Y/N | false |
| MLS Area | 34695 - Safety Harbor |
| Lot Size Units | Square Feet |
| Lot Size Square Feet | 7096 |
| Carport Y/N | false |
| Listing Terms | Cash,Conventional |
| Elementary School | Safety Harbor Elementary-PN |
| Land Lease Y/N | false |
| Tax Annual Amount | 2861.11 |
| Middle/Junior High School | Safety Harbor Middle-PN |
| Property Condition | Under Construction |
| Additional Parcels Y/N | false |
| Lease Considered Y/N | true |
| Virtual Tour | https://www.youtube.com/watch?v=UvB7SJgjj3g&feature=youtu.be |
| Building Area Units | Square Feet |
| Living Area Units | Square Feet |
| Builder Name | Grandview Custom Homes |
| Standard Status | Active |
| Occupancy Type | Vacant |
| Tax Lot | 4 |
| Virtual Tour | https://youtu.be/_Pf0qK8YmbQ?si=jnlXFimtfNc0TW0Q |
| Legal Description | EDGE WATER RESERVE BLK A, LOT 4 |
| Water View | Canal |
| Water Access Type | Canal - Brackish |
| Minimum Lease | 1-2 Years |
| Water Access Y/N | true |
| Monthly HOA Amount | 200 |
| Water View Y/N | true |
| Flood Zone Code | AE |
| In Law Suite YN | false |
| DockY/N | false |
Interior Features
| Interior Amenities | Ceiling Fan(s),Coffered Ceiling(s) |
|---|---|
| Flooring | Porcelain Tile |
| Fireplace Features | Gas |
| Air Conditioning Y/N | true |
| Heating Y/N | true |
| Fireplace Y/N | true |
| Half Baths | 1 |
| Laundry Features | Inside,Laundry Room |
| Total Bedrooms | 5 |
| LivingAreaSource | Builder |
| Total Baths | 5 |
Exterior Features
| Exterior Amenities | Outdoor Kitchen |
|---|---|
| Water Source | Public |
| Lot Size Area | 7096 |
| Foundation Details | Block,Slab |
| Building Area Total | 5100 |
| Lot Dimensions | 71 x 100 |
| Lot Size Acres | 0.16 |
| Road Surface Type | Paved |
| Private Pool | true |
| Waterfront Y/N | true |
| Covered Spaces | 3 |
| Builder Model | Grandview |
Amenities
- Foreclosure
- Views
- Short Sale
- New Construction
- Adult 55+
- Lease To Own
- No HOA Fees
- Furnished
- Primary On Main
- Air Conditioning
- Seller Finance
- Green
- Fixer Upper
- Horse
- Golf
- Fireplace
- Deck
- Garage
- Basement
- Pool
Property vs Single Family Average in 34695
Price
Taxes
Year Built
 Copyright © MFRMLS.com All information deemed reliable but not guaranteed. All properties are subject to prior sale, change or withdrawal. Neither listing broker(s) or information provider(s) shall be responsible for any typographical errors, misinformation, misprints and shall be held totally harmless. Listing(s) information is provided for consumers personal, non-commercial use and may not be used for any purpose other than to identify prospective properties consumers may be interested in purchasing. Information on this site was last updated Last updated on September 12, 2026 3:07 PM UTC The listing information on this page last changed on Last updated on September 12, 2026 3:07 PM UTCd. The data relating to real estate for sale on this website comes in part from the Internet Data Exchange program of MFR MLS.
All information deemed reliable but not guaranteed. All properties are subject to prior sale, change or withdrawal. Neither listing broker(s) or information provider(s) shall be responsible for any typographical errors, misinformation, misprints and shall be held totally harmless. Listing(s) information is provided for consumers personal, non-commercial use and may not be used for any purpose other than to identify prospective properties consumers may be interested in purchasing.
Updated on September 12, 2026 3:07 PM UTC
Copyright © MFRMLS.com All information deemed reliable but not guaranteed. All properties are subject to prior sale, change or withdrawal. Neither listing broker(s) or information provider(s) shall be responsible for any typographical errors, misinformation, misprints and shall be held totally harmless. Listing(s) information is provided for consumers personal, non-commercial use and may not be used for any purpose other than to identify prospective properties consumers may be interested in purchasing. Information on this site was last updated Last updated on September 12, 2026 3:07 PM UTC The listing information on this page last changed on Last updated on September 12, 2026 3:07 PM UTCd. The data relating to real estate for sale on this website comes in part from the Internet Data Exchange program of MFR MLS.
All information deemed reliable but not guaranteed. All properties are subject to prior sale, change or withdrawal. Neither listing broker(s) or information provider(s) shall be responsible for any typographical errors, misinformation, misprints and shall be held totally harmless. Listing(s) information is provided for consumers personal, non-commercial use and may not be used for any purpose other than to identify prospective properties consumers may be interested in purchasing.
Updated on September 12, 2026 3:07 PM UTC
