
Price Reduction
Address
1663 Crowncrest Drive, APOPKA, FL
Price
$ 515,000
Property Attributes
- MLS#O6415913
- TypeSingle Family
- Listing Status Active
- CountyOrange
- CityAPOPKA
- AreaApopka
- NeighborhoodBRONSON PEAK 1B
- Zip32703
- StyleBungalow Contemporary Courtyard
- Year Built2024
- Taxes$ 2435
- Price$ 515,000
- Bedrooms4
- Full Bathrooms3
- Half Bathrooms0
- Sqr Footage2142
- Lot Size0.1 Acres
Data Source:
Stellar MLS
Property Description
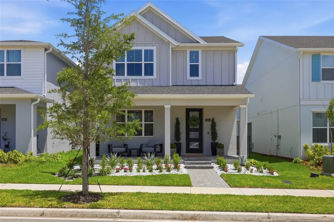
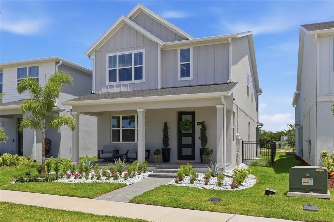
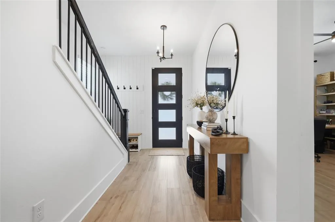
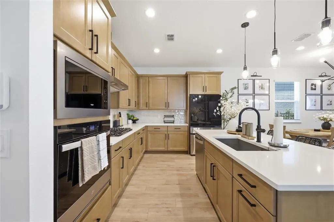
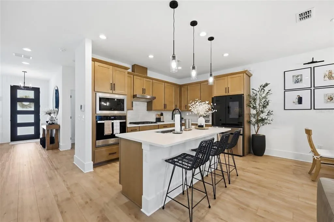
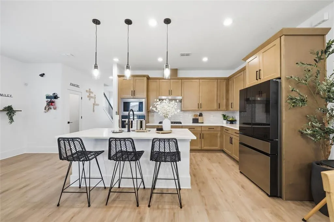
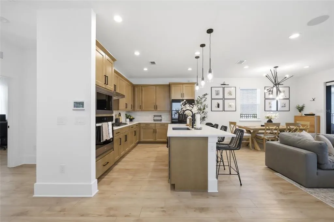
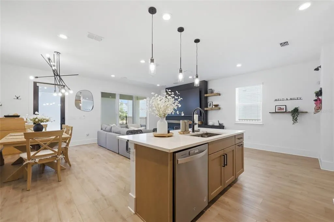
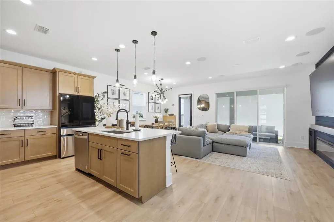
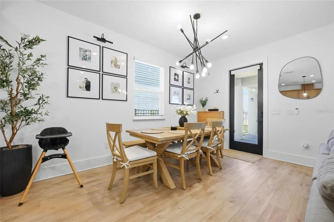
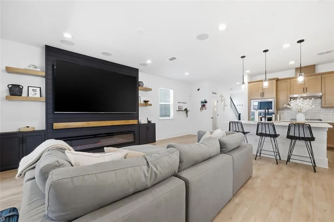
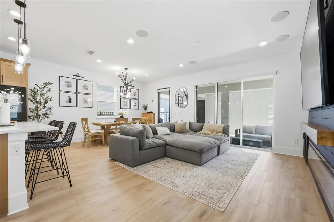
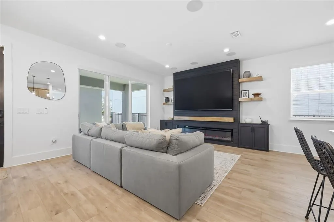
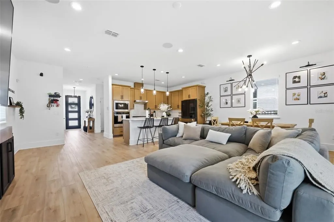
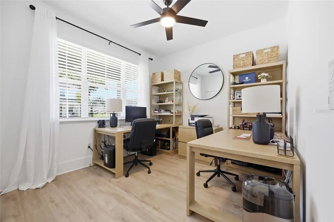
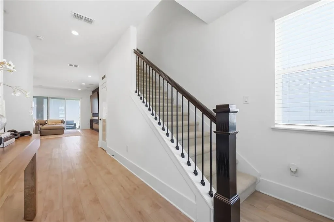
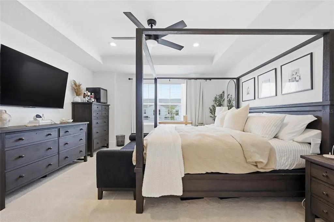
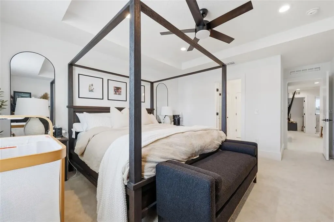
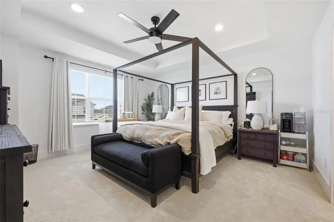
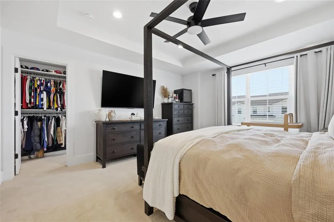
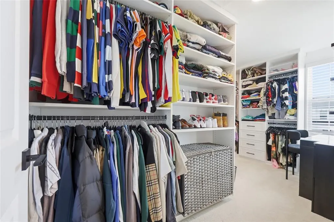
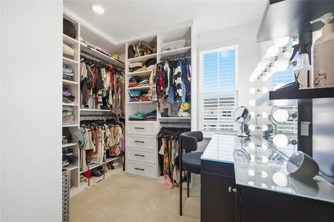
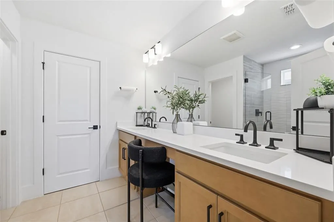
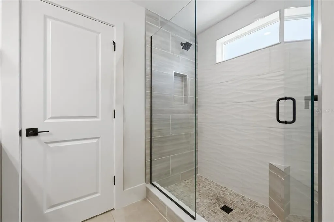
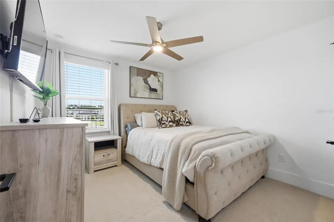
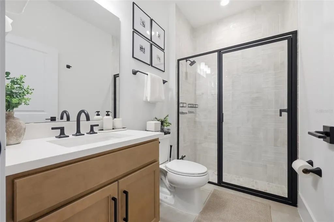
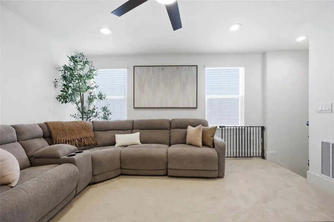
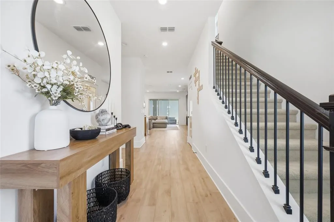
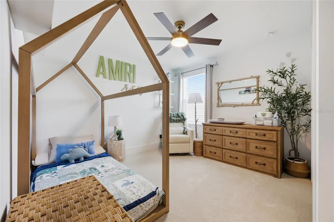
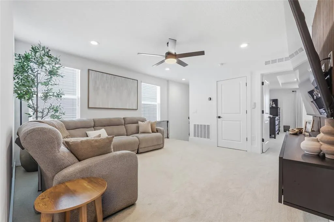
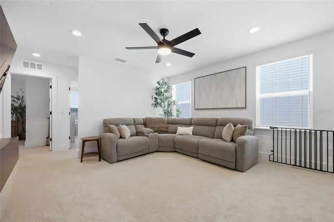
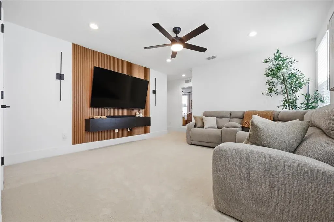
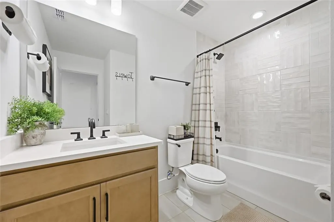
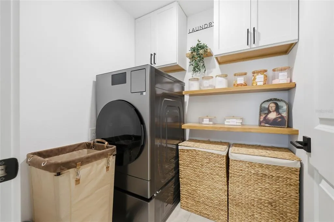
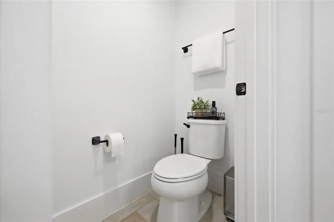
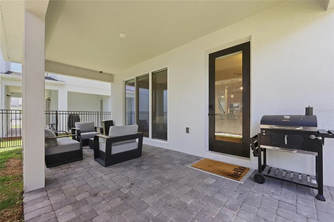
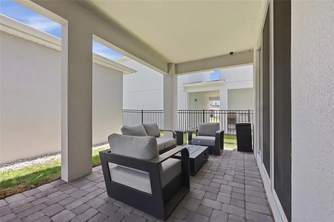
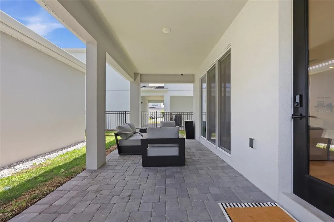
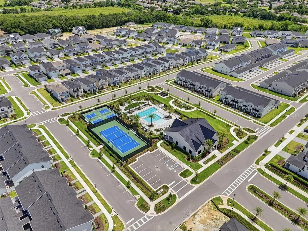
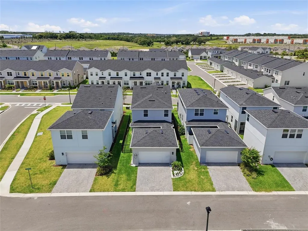
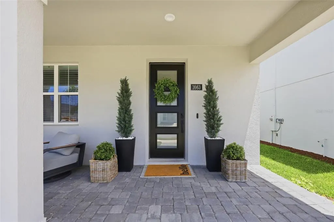
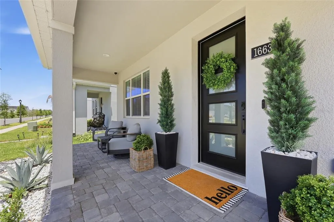
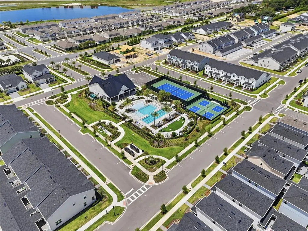
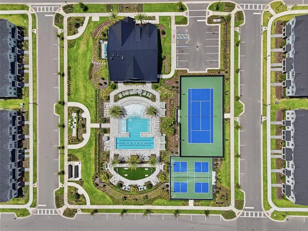
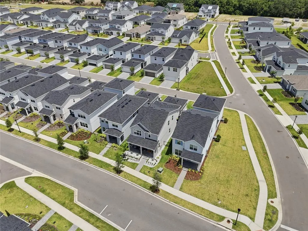
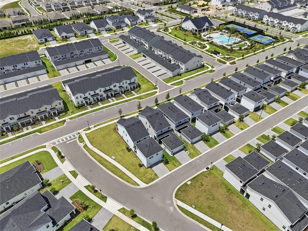
Imagine stepping into a home where every upgrade, every finish, and every detail has already been thoughtfully selected for you. No construction delays. No design center decisions. Built in 2024 by TOLL BROTHERS, this stunning, MOVE IN READY masterpiece goes far beyond builder-grade luxury. Skip the standard package options and discover a home enhanced with TENS OF THOUSANDS OF DOLLARS IN UPGRADES, creating a living experience that feels more like a MODEL HOME than a resale. From the moment you arrive, the curb appeal is undeniable. Professionally designed landscaping frames the home, while permanent smart exterior lighting lets you instantly transform its appearance for holidays, celebrations, or game day with the touch of an app. Inside, the showstopper awaits. The heart of the home features a CUSTOM DESIGNED ENTERTAINMENT WALL complete with a SLEEK ELECTRIC FIREPLACE, INTERGRADED SURROUND SOUND, and a dramatic focal point sure to impress every guest. The CHEF INSPIRED KITCHEN is equally exceptional, offering premium appliances, UPGRADED CABINETRY , and sophisticated finishes that make everyday living and entertaining a true pleasure. Designed for today's lifestyle, the flexible floor plan offers 4 bedrooms, 3 full bathrooms, and a SPACIOUS LOFT. A highly sought-after main-floor bedroom and full bath provide the perfect space for guests, multi-generational living, or a private executive office. Luxury isn't just what you see, it's in the details. Custom-designed closets maximize organization, the upgraded laundry room adds exceptional functionality, and the garage is already equipped with a built-in EV charger. A comprehensive security system with outdoor cameras delivers convenience and peace of mind. Step outside to your own private retreat. The FULLY FENCED BACKYARD is ideal for pets,and relaxing evenings. And the lifestyle extends far beyond your front door. Located in a premier resort-style community, residents enjoy exclusive access to: Elegant clubhouse. Resort-style pool State-of-the-art fitness center Dedicated yoga studio Tennis and pickleball courts DOG PARK for your four-legged family members This is the rare opportunity to own a new luxury home without the wait, stress, or additional expense of building. Bonus Buyer Incentive When you finance through the seller's preferred lender, you'll receive a $2,000 lender credit that can be applied toward your appraisal, closing costs, or even an interest rate buydown, making this exceptional home even more attainable. The upgrades are complete. The luxury is built in. The only thing missing is you
| Elementary School | Middle School | High School |
|---|---|---|
| Apopka Elem Elementary School | Wolf Lake Middle Middle School | Wekiva High High School |
| Price History | |
|---|---|
| 6/11/2026 | Listed $535,000 |
| 7/23/2026 | 2$525,000 |
| 8/21/2026 | 2$515,000 |
General Features
| Sewer | Public Sewer |
|---|---|
| Heating | Central |
| Cooling | Central Air |
| Utilities | Cable Available,Electricity Available,Phone Available,Sewer Available,Street Lights,Water Available |
| Roof | Shingle |
| Appliances | Built-In Oven,Dishwasher,Disposal,Dryer,Exhaust Fan,Microwave,Range,Washer |
| Zoning | PD |
| HOA Fee | 389.99 |
| Garage Spaces | 2 |
| Patio/Porch Features | Covered,Front Porch |
| Architectural Style | Bungalow,Contemporary,Courtyard |
| Security Features | Closed Circuit Camera(s) |
| Construction Materials | Block |
| Pets Allowed | Yes |
| Year Built | 2024 |
| Levels | Two |
| Property Subtype | Single Family Residence |
| Tax Year | 2025 |
| Ownership | Fee Simple |
| Community Features | Clubhouse,Dog Park,Fitness Center,Irrigation-Reclaimed Water,Playground,Pool,Sidewalks,Tennis Court(s) |
| Assoc Fee Paid Per | Quarterly |
| County | Orange |
| New Construction | false |
| Property Type | Residential |
| Association Amenities | Fitness Center,Pickleball Court(s),Playground,Pool,Tennis Court(s) |
| Attached Garage | true |
| Subdivision Name | BRONSON PEAK 1B |
| Facing Direction | South |
| Garage Y/N | true |
| Total Rooms | 8 |
| Full Baths | 3 |
| Status | Active |
| Directions | 441 Orange blossom Trail to Ocoee Apopka Rd to Boyscout Road |
| High School | Wekiva High |
| City | APOPKA |
| Association Name | May management |
| Senior Community Y/N | false |
| MLS Area | 32703 - Apopka |
| Lot Size Units | Square Feet |
| Lot Size Square Feet | 4148 |
| Carport Y/N | false |
| Listing Terms | Cash,Conventional,FHA,VA Loan |
| Elementary School | Apopka Elem |
| Land Lease Y/N | false |
| Tax Annual Amount | 2435 |
| Middle/Junior High School | Wolf Lake Middle |
| Additional Parcels Y/N | false |
| Lease Considered Y/N | true |
| Virtual Tour | https://www.propertypanorama.com/instaview/stellar/O6415913 |
| Building Area Units | Square Feet |
| Living Area Units | Square Feet |
| Builder Name | Toll Brothers |
| Standard Status | Active |
| Occupancy Type | Owner |
| TaxOtherAnnualAssessmentAmount | 1208 |
| Tax Lot | 250 |
| Legal Description | BRONSON PEAK PHASE 1B 112/59 LOT 250 |
| Minimum Lease | 8-12 Months |
| Water Access Y/N | false |
| Monthly HOA Amount | 130 |
| Additional Rooms | Loft |
| Water View Y/N | false |
| Flood Zone Code | X |
| In Law Suite YN | false |
| Flood Zone Code X | Yes |
Interior Features
| Interior Amenities | Ceiling Fan(s),Kitchen/Family Room Combo,Open Floorplan,PrimaryBedroom Upstairs,Walk-In Closet(s) |
|---|---|
| Flooring | Carpet,Luxury Vinyl,Tile |
| Furnished Y/N | Unfurnished |
| Fireplace Features | Electric |
| Air Conditioning Y/N | true |
| Heating Y/N | true |
| Window Features | Blinds,Shades |
| Fireplace Y/N | true |
| Laundry Features | Laundry Room |
| Total Bedrooms | 4 |
| LivingAreaSource | Public Records |
| Total Baths | 3 |
Exterior Features
| Exterior Amenities | Courtyard,Irrigation System,Sidewalk |
|---|---|
| Fencing | Fenced |
| Parking Features | Electric Vehicle Charging Station(s) |
| Water Source | Public |
| Lot Size Area | 4148 |
| Foundation Details | Slab |
| Building Area Total | 2142 |
| Lot Size Acres | 0.1 |
| Road Surface Type | Asphalt |
| Private Pool | false |
| Waterfront Y/N | false |
| Covered Spaces | 2 |
| Builder Model | Montpelier |
Amenities
- Foreclosure
- Views
- Short Sale
- New Construction
- Adult 55+
- Lease To Own
- No HOA Fees
- Furnished
- Primary On Main
- Air Conditioning
- Seller Finance
- Green
- Fixer Upper
- Horse
- Golf
- Fireplace
- Deck
- Garage
- Basement
- Pool
Property vs Single Family Average in 32703
Price
Taxes
Year Built
 Copyright © MFRMLS.com All information deemed reliable but not guaranteed. All properties are subject to prior sale, change or withdrawal. Neither listing broker(s) or information provider(s) shall be responsible for any typographical errors, misinformation, misprints and shall be held totally harmless. Listing(s) information is provided for consumers personal, non-commercial use and may not be used for any purpose other than to identify prospective properties consumers may be interested in purchasing. Information on this site was last updated Last updated on September 15, 2026 3:21 PM UTC The listing information on this page last changed on Last updated on September 15, 2026 3:21 PM UTCd. The data relating to real estate for sale on this website comes in part from the Internet Data Exchange program of MFR MLS.
All information deemed reliable but not guaranteed. All properties are subject to prior sale, change or withdrawal. Neither listing broker(s) or information provider(s) shall be responsible for any typographical errors, misinformation, misprints and shall be held totally harmless. Listing(s) information is provided for consumers personal, non-commercial use and may not be used for any purpose other than to identify prospective properties consumers may be interested in purchasing.
Updated on September 15, 2026 3:21 PM UTC
Copyright © MFRMLS.com All information deemed reliable but not guaranteed. All properties are subject to prior sale, change or withdrawal. Neither listing broker(s) or information provider(s) shall be responsible for any typographical errors, misinformation, misprints and shall be held totally harmless. Listing(s) information is provided for consumers personal, non-commercial use and may not be used for any purpose other than to identify prospective properties consumers may be interested in purchasing. Information on this site was last updated Last updated on September 15, 2026 3:21 PM UTC The listing information on this page last changed on Last updated on September 15, 2026 3:21 PM UTCd. The data relating to real estate for sale on this website comes in part from the Internet Data Exchange program of MFR MLS.
All information deemed reliable but not guaranteed. All properties are subject to prior sale, change or withdrawal. Neither listing broker(s) or information provider(s) shall be responsible for any typographical errors, misinformation, misprints and shall be held totally harmless. Listing(s) information is provided for consumers personal, non-commercial use and may not be used for any purpose other than to identify prospective properties consumers may be interested in purchasing.
Updated on September 15, 2026 3:21 PM UTC
