
Primary on Main
Address
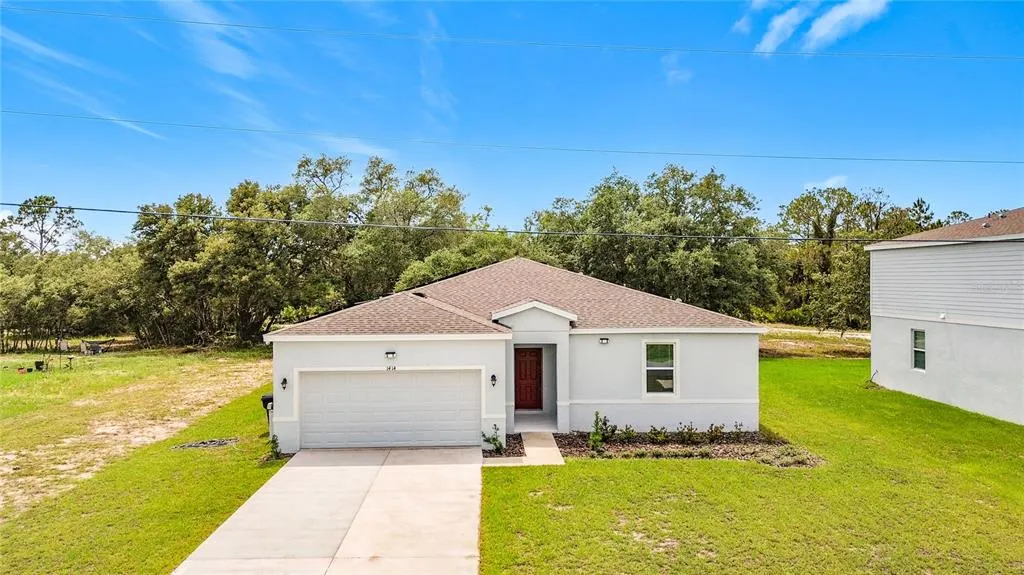
1414 Orlando Court, POINCIANA, FL
Price
$ 310,000
Property Attributes
- MLS#O6414359
- TypeSingle Family
- Listing Status Active
- CountyPolk
- CityPOINCIANA
- AreaKissimmee / Poinciana
- NeighborhoodWEST VILLAGE
- Zip34759
- StyleRanch Traditional
- Year Built2023
- Taxes$ 2752
- Price$ 310,000
- Bedrooms4
- Full Bathrooms2
- Half Bathrooms0
- Sqr Footage1801
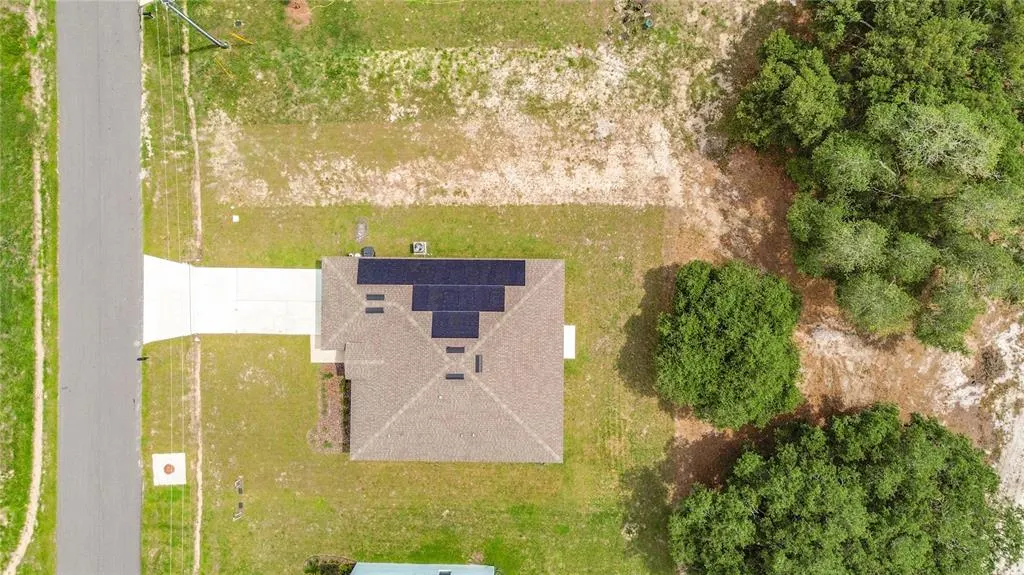
- Lot Size0.16 Acres
Data Source:
Stellar MLS
Property Description
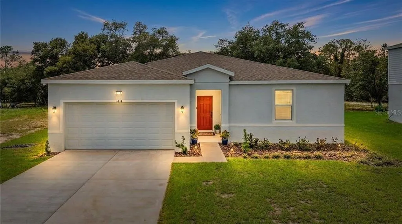
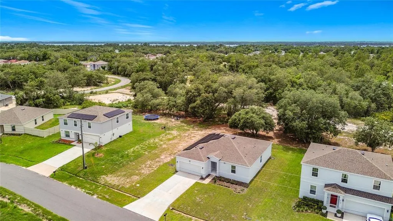
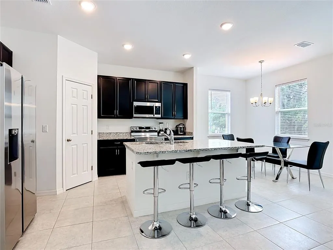
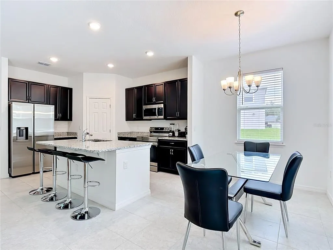
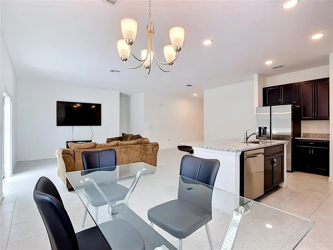
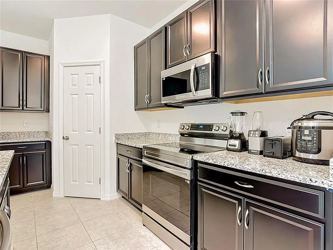
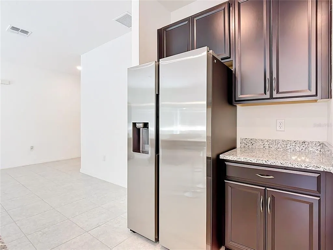
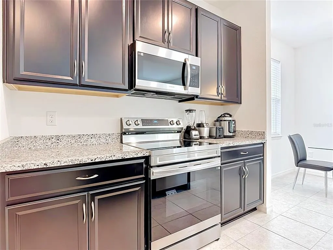
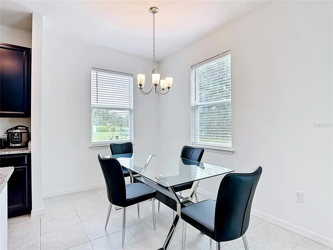
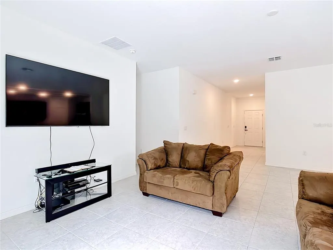
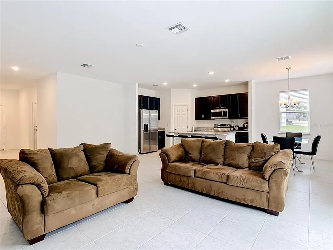
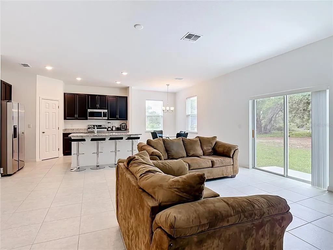
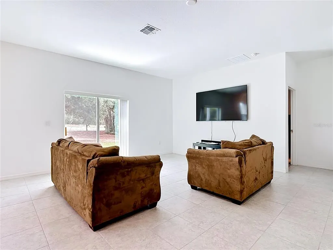
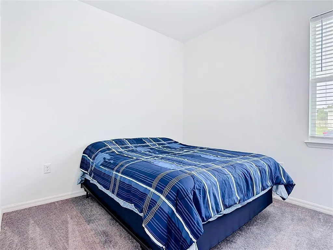
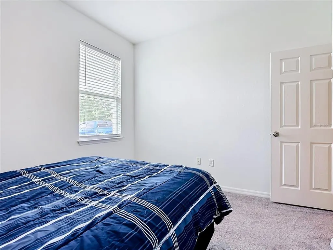
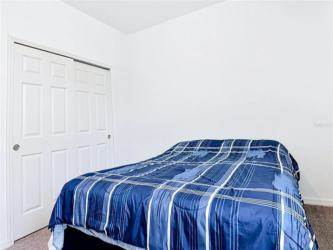
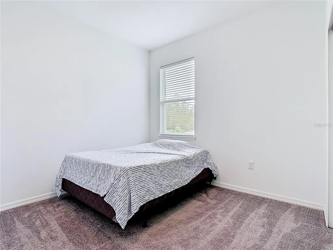
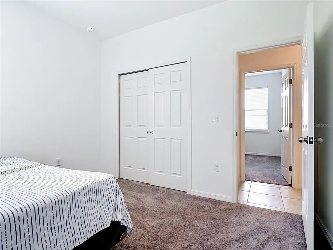
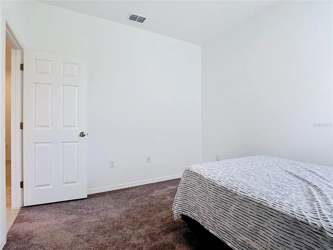
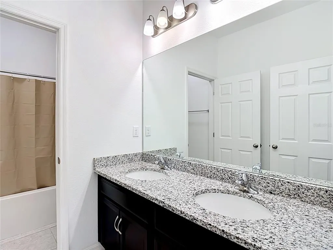
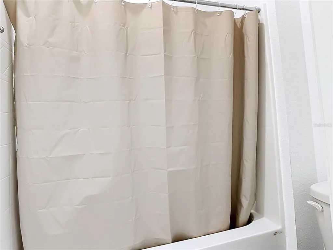
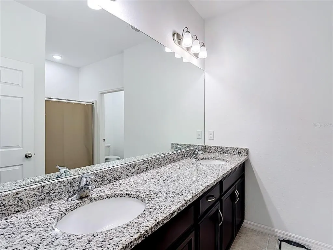
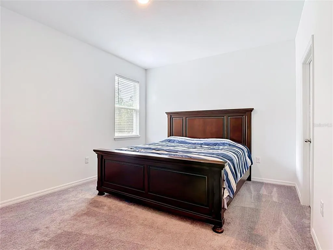
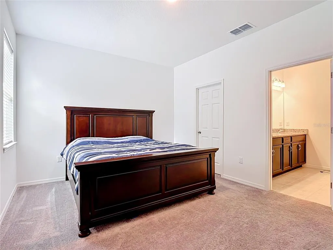
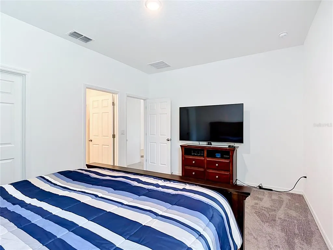
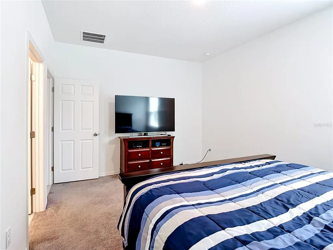
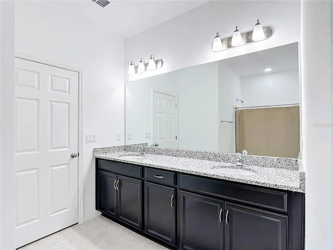
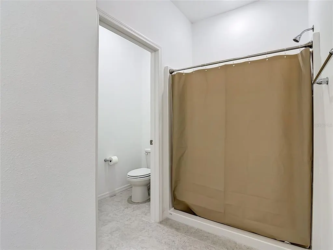
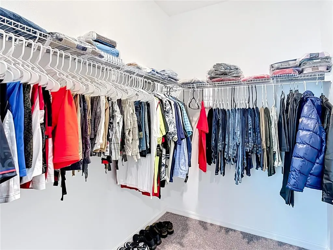
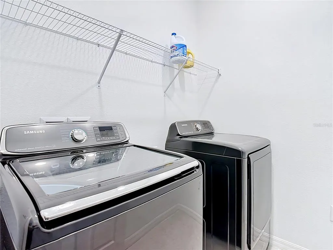
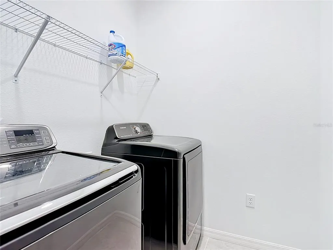
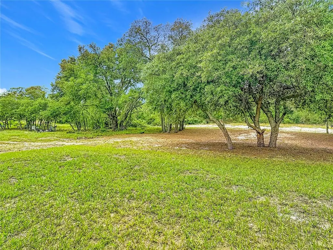
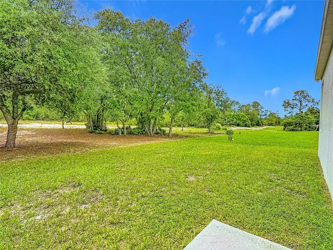
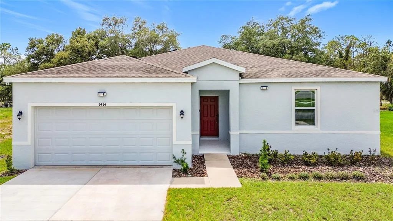
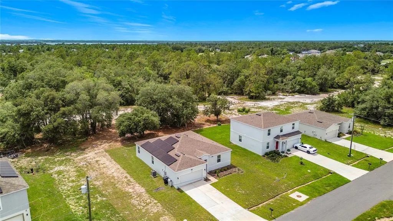
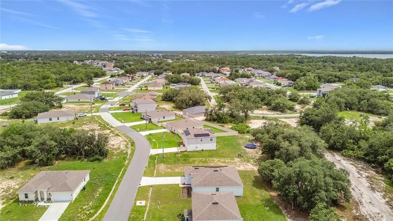
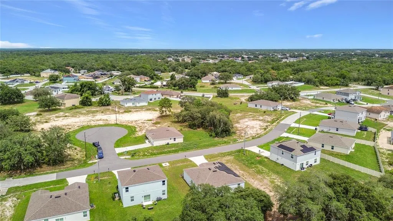
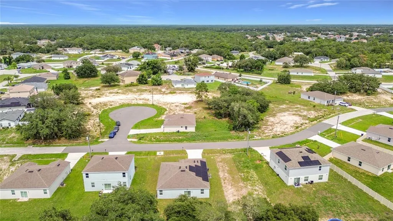
Welcome to West Village in Poinciana! Built in 2024 and meticulously maintained, this beautiful move-in-ready home shows like new and offers the perfect combination of modern comfort, functional living, and a peaceful setting. Enjoy the added benefits of a low HOA, remaining builder warranty, a water softener system, and a sprinkler system for convenient lawn care—all just minutes from shopping, dining, schools, recreation, and beautiful Lake Marion. From the inviting front porch, step inside to discover a thoughtfully designed and spacious floor plan. Four generously sized bedrooms are positioned toward the front of the home, along with a full bathroom featuring a double vanity and shower/tub combination. A separate walk-in laundry room adds everyday convenience and additional functionality. Continue into the heart of the home, where the floor plan opens into a bright and airy living space designed for gathering and entertaining. The kitchen seamlessly overlooks the dining and great room and features a large center island, abundant cabinetry, and a spacious pantry, allowing you to stay connected with family and guests while preparing meals. Sliding glass doors extend the living space outdoors to the backyard patio—an ideal spot for morning coffee, weekend gatherings, or simply relaxing and enjoying Florida's year-round sunshine. The home's sprinkler system helps make maintaining the outdoor space even easier. Privately tucked away at the rear of the home, the primary suite provides a comfortable retreat with plenty of room to unwind. The ensuite bathroom features dual sinks, a large walk-in shower, and a spacious walk-in closet. With its 2024 construction, like-new condition, remaining builder warranty, water softener, sprinkler system, low HOA, and convenient location, this home delivers the benefits of newer construction without the wait. Schedule your private showing today and experience everything this West Village home has to offer!
| Elementary School | Middle School | High School |
|---|---|---|
| Lake Marion Creek Elementary Elementary School | Dundee Ridge Middle Middle School | Haines City Senior High High School |
| Price History | |
|---|---|
| 6/6/2026 | Listed $314,000 |
| 8/10/2026 | 1$310,000 |
General Features
| Sewer | Public Sewer |
|---|---|
| Heating | Central,Electric |
| Cooling | Central Air |
| Utilities | Cable Available,Electricity Connected,Phone Available,Public,Sewer Connected,Underground Utilities,Water Connected |
| Possession | Close Of Escrow |
| Roof | Shingle |
| Appliances | Dishwasher,Disposal,Microwave,Range,Refrigerator |
| Zoning | RES |
| HOA Fee | 100 |
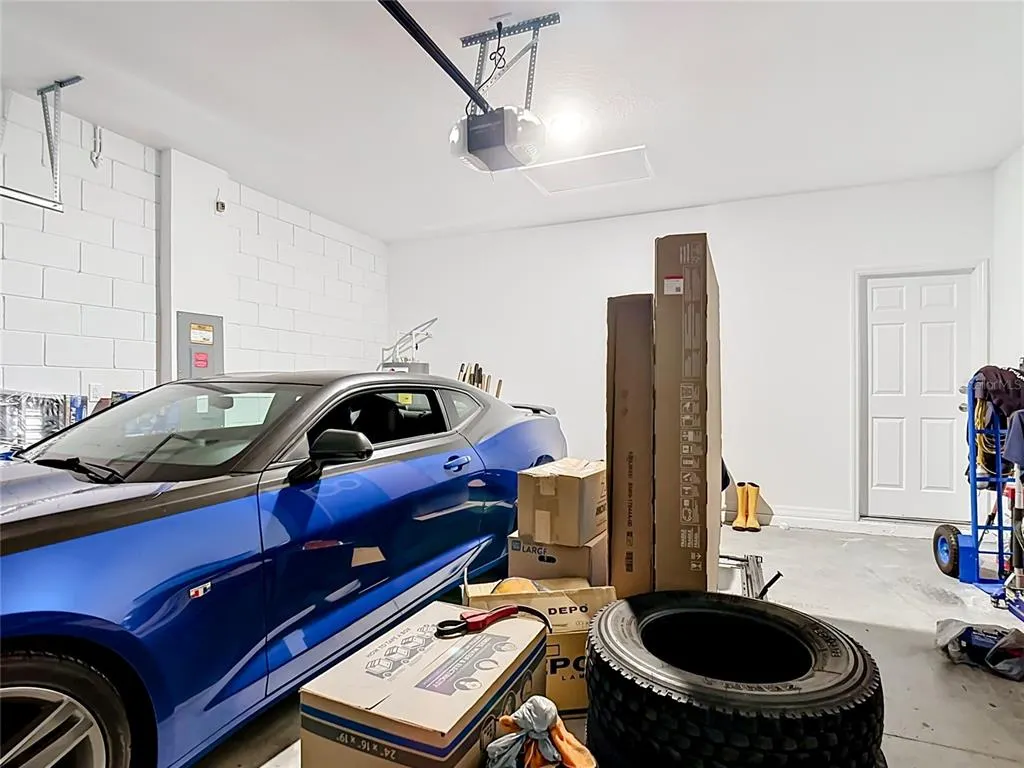
| Garage Spaces | 2 |
| Association Fee Includes | Cable TV,Internet,Maintenance Grounds |
| Patio/Porch Features | Covered,Front Porch,Patio |
| Architectural Style | Ranch,Traditional |
| Security Features | Smoke Detector(s) |
| Construction Materials | Block,Stucco |
| Pets Allowed | Yes |
| Year Built | 2023 |
| Levels | One |
| Property Subtype | Single Family Residence |
| Tax Year | 2025 |
| Ownership | Fee Simple |
| Community Features | None |
| Assoc Fee Paid Per | Monthly |
| County | Polk |
| New Construction | false |
| Property Type | Residential |
| Attached Garage | true |
| Subdivision Name | WEST VILLAGE |
| Facing Direction | East |
| Garage Y/N | true |
| Total Rooms | 10 |
| Full Baths | 2 |
| Status | Active |
| Directions | Turn left onto Lake Marion Creek Rd. Turn left onto Midway Rd. Midway Rd turns right and becomes Eastway Rd. Eastway Rd turns slightly left and becomes McMan Rd. Turn right onto Lake Marion Creek Dr. Continue on Homosassa Rd. Drive to Orlando Pl. |
| High School | Haines City Senior High |
| City | POINCIANA |
| Association Name | Ponciana Villages HOA |
| Senior Community Y/N | false |
| MLS Area | 34759 - Kissimmee / Poinciana |
| Lot Size Units | Square Feet |
| Lot Size Square Feet | 6969 |
| Carport Y/N | false |
| Listing Terms | Cash,Conventional,FHA,VA Loan |
| Elementary School | Lake Marion Creek Elementary |
| Property Attached Y/N | false |
| Land Lease Y/N | false |
| Tax Annual Amount | 2752 |
| Middle/Junior High School | Dundee Ridge Middle |
| Additional Parcels Y/N | false |
| Lease Considered Y/N | true |
| Virtual Tour | https://www.propertypanorama.com/instaview/stellar/O6414359 |
| Building Area Units | Square Feet |
| Living Area Units | Square Feet |
| Builder Name | Stanley Martin Homes |
| Standard Status | Active |
| Occupancy Type | Owner |
| Tax Lot | 3 |
| Legal Description | POINCIANA NEIGHBORHOOD 2 WEST VILLAGE 7 PB 55 PGS 5/18 BLK 375 LOT 3 |
| Minimum Lease | 7 Months |
| Water Access Y/N | false |
| Monthly HOA Amount | 100 |
| Additional Rooms | Great Room,Inside Utility |
| Water View Y/N | false |
| Flood Zone Code | X |
| In Law Suite YN | false |
| Flood Zone Code X | Yes |
| DockY/N | false |
Interior Features
| Interior Amenities | Eating Space In Kitchen,Kitchen/Family Room Combo,Living Room/Dining Room Combo,Open Floorplan,Primary Bedroom Main Floor,Thermostat |
|---|---|
| Flooring | Carpet,Ceramic Tile |
| Furnished Y/N | Unfurnished |
| Total Stories | 1 |
| Air Conditioning Y/N | true |
| Heating Y/N | true |
| Window Features | Double Pane Windows,ENERGY STAR Qualified Windows |
| Fireplace Y/N | false |
| Laundry Features | Electric Dryer Hookup,Inside,Laundry Room,Washer Hookup |
| Total Bedrooms | 4 |
| LivingAreaSource | Builder |
| Total Baths | 2 |
Exterior Features
| Exterior Amenities | Irrigation System,Lighting,Sliding Doors |
|---|---|
| Vegetation | Trees/Landscaped |
| Parking Features | Covered,Driveway |
| Lot Features | Cleared,Landscaped |
| Water Source | Public |
| Lot Size Area | 6969 |
| Foundation Details | Slab |
| Spa | false |
| Building Area Total | 1801 |
| Lot Dimensions | 100 x 70 |
| Lot Size Acres | 0.16 |
| Road Surface Type | Paved |
| Private Pool | false |
| Waterfront Y/N | false |
| Covered Spaces | 2 |
| Road Frontage Type | Street Paved |
| Number of Lots | 1 |
Amenities
- Foreclosure
- Views
- Short Sale
- New Construction
- Adult 55+
- Lease To Own
- No HOA Fees
- Furnished
- Primary On Main
- Air Conditioning
- Seller Finance
- Green
- Fixer Upper
- Horse
- Golf
- Fireplace
- Deck
- Garage
- Basement
- Pool
Property vs Single Family Average in 34759
Price
Taxes
Year Built
 Copyright © MFRMLS.com All information deemed reliable but not guaranteed. All properties are subject to prior sale, change or withdrawal. Neither listing broker(s) or information provider(s) shall be responsible for any typographical errors, misinformation, misprints and shall be held totally harmless. Listing(s) information is provided for consumers personal, non-commercial use and may not be used for any purpose other than to identify prospective properties consumers may be interested in purchasing. Information on this site was last updated Last updated on September 12, 2026 3:07 PM UTC The listing information on this page last changed on Last updated on September 12, 2026 3:07 PM UTCd. The data relating to real estate for sale on this website comes in part from the Internet Data Exchange program of MFR MLS.
All information deemed reliable but not guaranteed. All properties are subject to prior sale, change or withdrawal. Neither listing broker(s) or information provider(s) shall be responsible for any typographical errors, misinformation, misprints and shall be held totally harmless. Listing(s) information is provided for consumers personal, non-commercial use and may not be used for any purpose other than to identify prospective properties consumers may be interested in purchasing.
Updated on September 12, 2026 3:07 PM UTC
Copyright © MFRMLS.com All information deemed reliable but not guaranteed. All properties are subject to prior sale, change or withdrawal. Neither listing broker(s) or information provider(s) shall be responsible for any typographical errors, misinformation, misprints and shall be held totally harmless. Listing(s) information is provided for consumers personal, non-commercial use and may not be used for any purpose other than to identify prospective properties consumers may be interested in purchasing. Information on this site was last updated Last updated on September 12, 2026 3:07 PM UTC The listing information on this page last changed on Last updated on September 12, 2026 3:07 PM UTCd. The data relating to real estate for sale on this website comes in part from the Internet Data Exchange program of MFR MLS.
All information deemed reliable but not guaranteed. All properties are subject to prior sale, change or withdrawal. Neither listing broker(s) or information provider(s) shall be responsible for any typographical errors, misinformation, misprints and shall be held totally harmless. Listing(s) information is provided for consumers personal, non-commercial use and may not be used for any purpose other than to identify prospective properties consumers may be interested in purchasing.
Updated on September 12, 2026 3:07 PM UTC
