
Views - Primary on Main - Eco Friendly

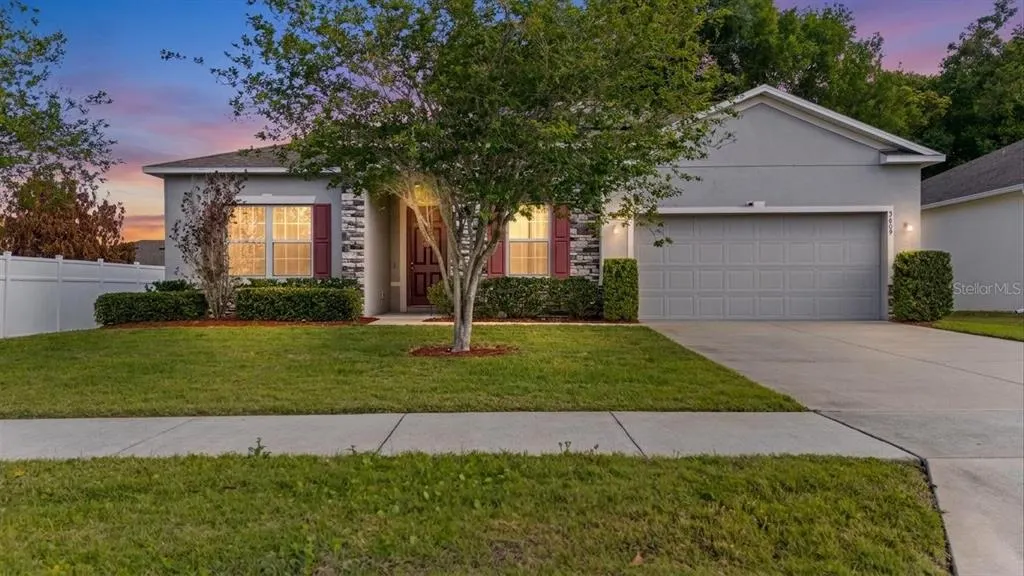
Address
3609 Apopka Ridge Cir, APOPKA, FL
Price
$ 435,000
Property Attributes
- MLS#O6396278
- TypeSingle Family
- Listing Status Pending
- CountyOrange
- CityAPOPKA
- AreaApopka
- NeighborhoodAPOPKA WOODS SUB
- Zip32703
- StyleContemporary Craftsman Custom Florida Patio Ranch
- Year Built2017
- Taxes$ 3637
- Price$ 435,000
- Bedrooms3
- Full Bathrooms2
- Half Bathrooms0
- Sqr Footage2108
- Lot Size0.22 Acres
Data Source:
Stellar MLS
Property Description
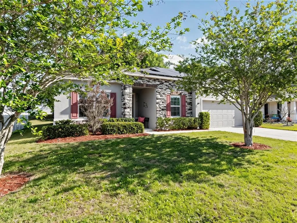
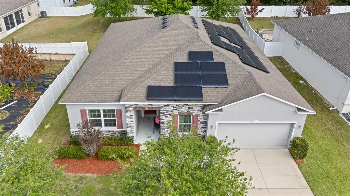
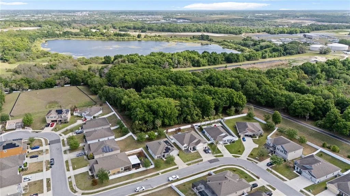
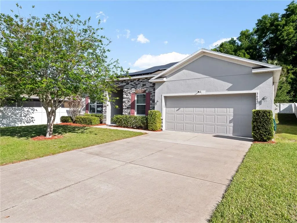
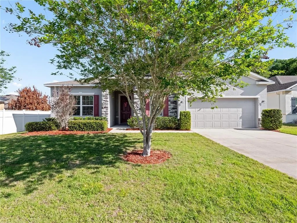
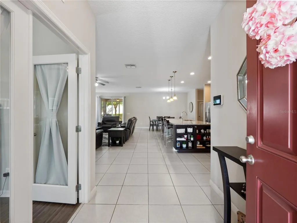
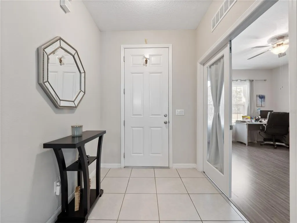
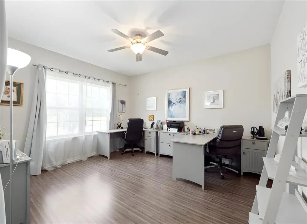
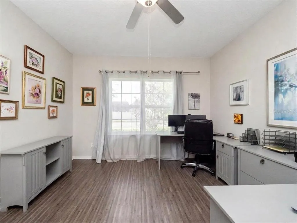
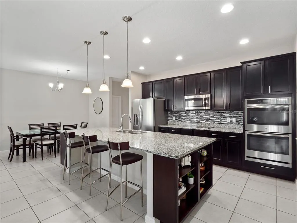
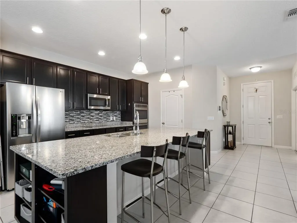
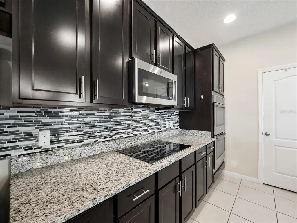
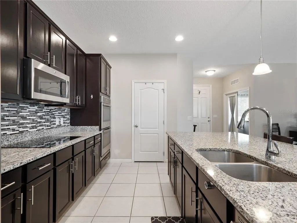
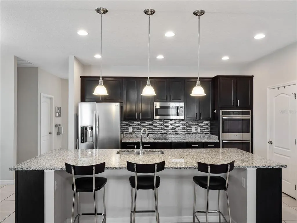
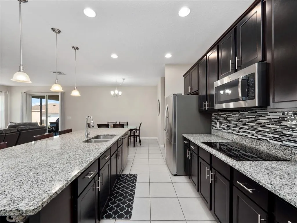
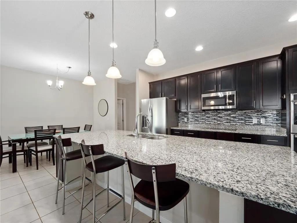
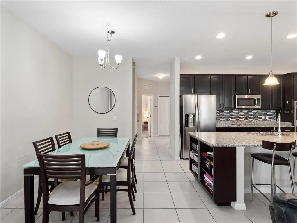
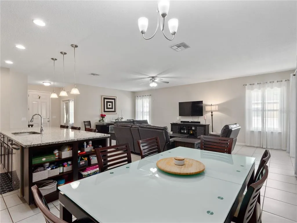
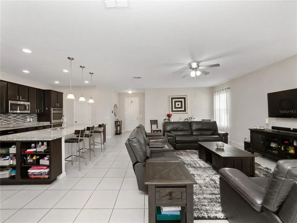
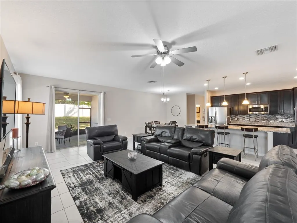

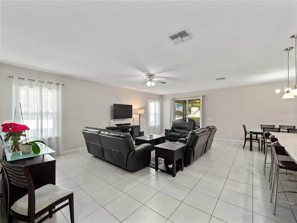
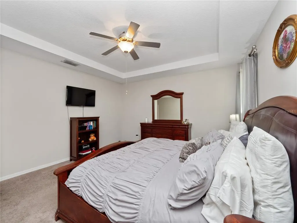
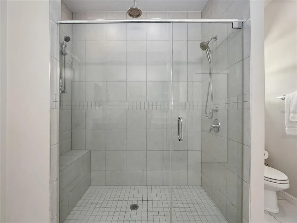
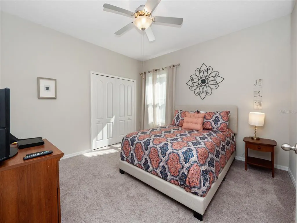
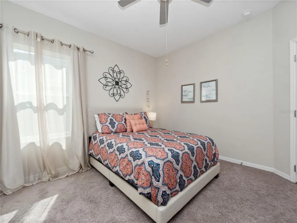
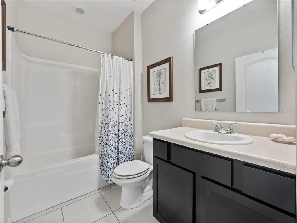
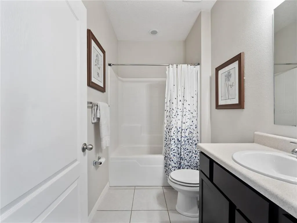
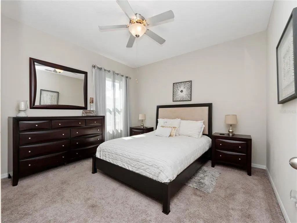
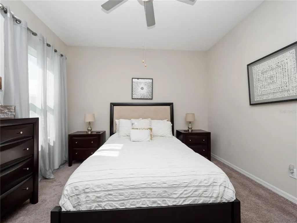
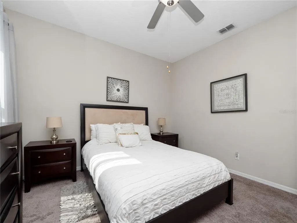
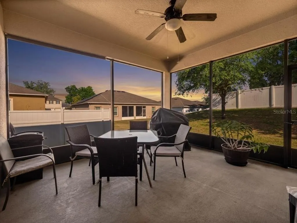
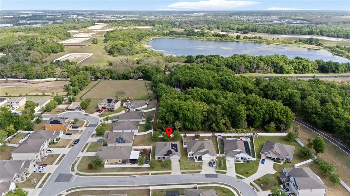
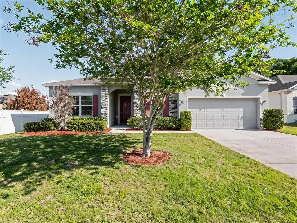
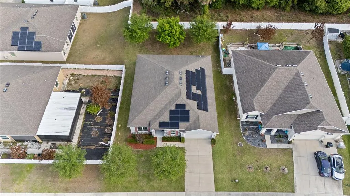
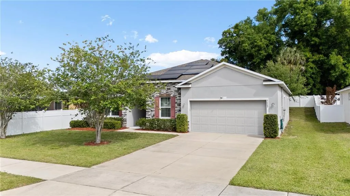
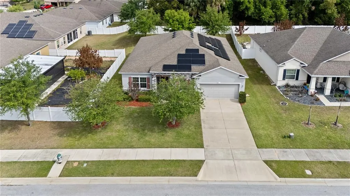
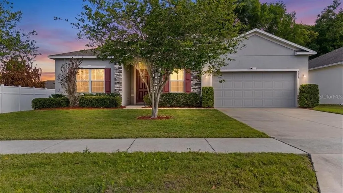
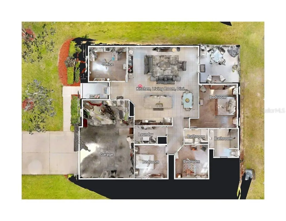
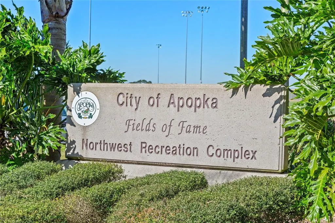
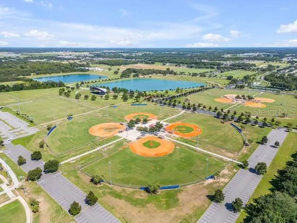
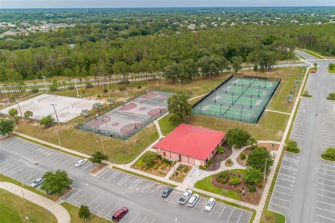
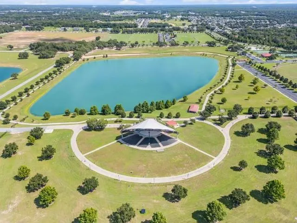
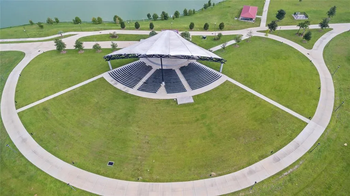
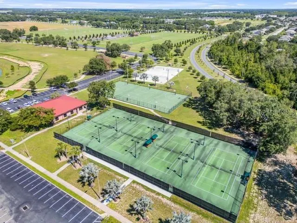
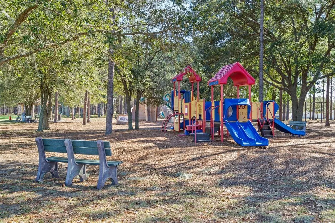
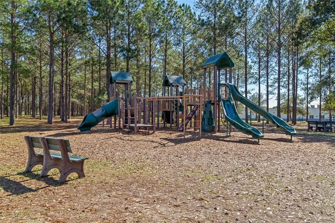
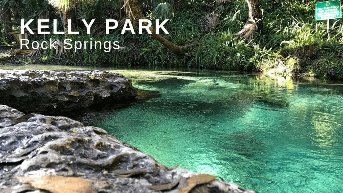
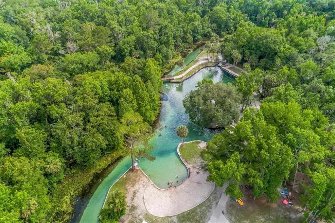
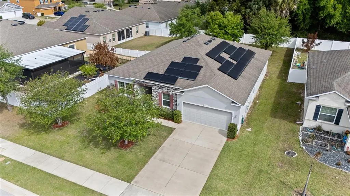
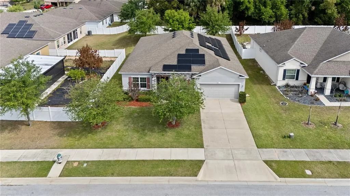
Welcome to Apopka Woods, where modern design meets energy efficiency in a prime LOCATION!! 3/4 bedroom (3 beds + enclosed flex) Built in 2017 with solid CONCRETE BLOCK construction, enhanced by a whole-house SOLAR SYSTEM! NEARLY 9-10 KW SYSTEM!! 25 PANELS-ENPHASE IQ-7! AVERAGE ELEVETRIC BILL IS $35- $36!!. The GIFT that keeps on giving with long-term energy savings!!this single-story home offers durability, thoughtful design, and effortless living—all with a low HOA and gorgeous STONE FRONT elevation that creates instant curb appeal! HERS RATED 55 ENERGY EFFICIENT HOME! NO REAR NEIGHBOR! SPACIOUS 3 CAR GARAGE WITH DOUBLE DOOR OPENING 29X19! GARAGE IS 608 SQUARE FEET! Step inside to a bright, open floor plan with no wasted space. Designed for both everyday comfort and entertaining, the heart of the home is a GOURMET KITCHEN featuring DOUBLE WALL OVENS, high-end stainless appliances, granite counters, and a massive island built to serve an army, perfect for hosting, gathering, and making memories. At the front of the home, a versatile FLEX ROOM offers endless possibilities—ideal for a home office, playroom, or even a 4th bedroom. The owner’s suite is truly a retreat, showcasing an extended TRAY CEILING and a spa-style bath with a luxury walk-in shower featuring dual shower heads, frameless glass, built-in seating, and ample storage, along with a generously sized walk-in closet. The secondary bedrooms are thoughtfully positioned down the hall, along with a full guest bath—creating a functional layout that keeps everything easily accessible. Step outside to your screened-in patio and unwind with serene views of 1,000+ acres of conservation—no rear neighbors, just peaceful natural surroundings. Additional features include: 3-car garage, in-wall pest control system, Termite bond, and security camera system. LOW HOA! Stunning curb appeal. Energy-efficient living. Private setting. Prime location. This one truly checks every box! With its prime setting in one of Apopka’s most desirable communities, exceptional upgrades, and unforgettable views, this home delivers the perfect blend of lifestyle, quality, and comfort. Apopka is an amazing location that combines the best of convenience between Orlando, Winter Garden, Ocoee, and Maitland, with 20 minutes to Disney, yet a small-town atmosphere offering quick access without heavy traffic. Home to the Field of Dreams Recreation Sports Park, Trails, and Amphitheater, offering concerts, festivals, and free events. Kelly Park Natural Springs is another gem! Welcome home!
| Elementary School | Middle School | High School |
|---|---|---|
| Wheatley Elem Elementary School | Piedmont Lakes Middle Middle School | Wekiva High High School |
| Price History | |
|---|---|
| 4/4/2026 | Listed $469,900 |
| 5/2/2026 | 4$450,000 |
| 8/1/2026 | 3$435,000 |
General Features
| Sewer | Public Sewer |
|---|---|
| Heating | Central,Electric,Heat Pump,Solar |
| Cooling | Central Air |
| Utilities | Cable Connected,Electricity Connected,Public,Sewer Connected,Solar,Sprinkler Meter,Sprinkler Recycled,Street Lights,Underground Utilities,Water Connected |
| Possession | Negotiable |
| Roof | Shingle |
| Appliances | Built-In Oven,Convection Oven,Cooktop,Dishwasher,Disposal,Electric Water Heater,Microwave,Refrigerator |
| Zoning | RTF |
| HOA Fee | 668 |
| Garage Spaces | 3 |
| Association Fee Includes | Common Area Taxes,Manager |
| Patio/Porch Features | Covered,Enclosed,Patio,Porch,Rear Porch,Screened |
| Architectural Style | Contemporary,Craftsman,Custom,Florida,Patio,Ranch |
| Security Features | Closed Circuit Camera(s),Security Fencing/Lighting/Alarms,Security Lights,Security System Owned,Smoke Detector(s) |
| Construction Materials | Block,Concrete,Stone,Stucco |
| Pets Allowed | Yes |
| Year Built | 2017 |
| Electric | Photovoltaics Seller Owned |
| View | Park/Greenbelt,Trees/Woods |
| Levels | One |
| Property Subtype | Single Family Residence |
| Tax Year | 2025 |
| Ownership | Fee Simple |
| Community Features | Irrigation-Reclaimed Water,Sidewalks |
| Accessibility | Accessible Approach with Ramp,Accessible Bedroom,Accessible Closets,Accessible Common Area,Accessible Doors,Accessible Entrance,Accessible Full Bath,Visitor Bathroom,Accessible Hallway(s),Accessible Kitchen,Accessible Central Living Area,Central Living Area |
| Additional Parcels Description | 282132023500240 |
| Assoc Fee Paid Per | Annually |
| County | Orange |
| New Construction | false |
| Property Type | Residential |
| Attached Garage | true |
| Energy Efficient | Construction,Energy Monitoring System,HVAC,Insulation,Lighting,Roof,Thermostat,Windows |
| Subdivision Name | APOPKA WOODS SUB |
| Facing Direction | West |
| Garage Y/N | true |
| Green Energy Generation | Solar |
| Green Indoor Air Quality | HVAC UV/Elec. Filtration,No/Low VOC Cabinets/Counters,No/Low VOC Flooring,No/Low VOC Paint/Finish,Non Toxic Pest Control |
| Green Sustainability | Conserving Methods |
| Green Water Conservation | Drip Irrigation,Irrigation-Reclaimed Water,Low-Flow Fixtures |
| Total Rooms | 8 |
| Full Baths | 2 |
| Status | Pending |
| Directions | Head south on FL-451. Take exit 29 for Co Rd 437A/Ocoee-Apopka Rd. Use the right lane to take the ramp to Ocoee Apopka Rd. Turn right onto Ocoee Apopka Rd. Turn left onto W McCormick Rd entrance. |
| High School | Wekiva High |
| City | APOPKA |
| Association Name | Vista Community Management |
| Senior Community Y/N | false |
| MLS Area | 32703 - Apopka |
| Lot Size Units | Square Feet |
| Lot Size Square Feet | 8979 |
| Carport Y/N | false |
| Listing Terms | Cash,Conventional,FHA,VA Loan |
| Elementary School | Wheatley Elem |
| Property Attached Y/N | false |
| Land Lease Y/N | false |
| Tax Annual Amount | 3637 |
| Middle/Junior High School | Piedmont Lakes Middle |
| Property Condition | Completed |
| Additional Parcels Y/N | false |
| Lease Considered Y/N | true |
| Virtual Tour | https://youtu.be/aj5y-_gDvbA |
| Building Area Units | Square Feet |
| Living Area Units | Square Feet |
| Builder Name | MARONDA HOMES I |
| Standard Status | Pending |
| Occupancy Type | Owner |
| Tax Lot | 24 |
| Virtual Tour | https://www.homes.com/property/3609-apopka-ridge-cir-apopka-fl/nhtn6vvpsekmv/?dk=jls2td8fe7d6z |
| Legal Description | APOPKA WOODS SUBDIVISION 86/123 LOT 24 |
| Pet Size Limit | Extra Large (101+ Lbs.) |
| Minimum Lease | 3 Months |
| Water Access Y/N | false |
| Monthly HOA Amount | 55.67 |
| Additional Rooms | Attic,Bonus Room,Den/Library/Office,Family Room,Inside Utility |
| Water View Y/N | false |
| Flood Zone Code | x |
| In Law Suite YN | false |
| Flood Zone Code X | Yes |
Interior Features
| Interior Amenities | Built-in Features,Ceiling Fan(s),Eating Space In Kitchen,High Ceilings,In Wall Pest System,Kitchen/Family Room Combo,Living Room/Dining Room Combo,Open Floorplan,Other,Pest Guard System,Primary Bedroom Main Floor,Solid Wood Cabinets,Stone Counters,Thermostat,Tray Ceiling(s),Walk-In Closet(s) |
|---|---|
| Flooring | Carpet,Ceramic Tile,Recycled/Composite Flooring |
| Furnished Y/N | Unfurnished |
| Total Stories | 1 |
| Air Conditioning Y/N | true |
| Heating Y/N | true |
| Window Features | Blinds,ENERGY STAR Qualified Windows,Insulated Windows,Low-Emissivity Windows |
| Fireplace Y/N | false |
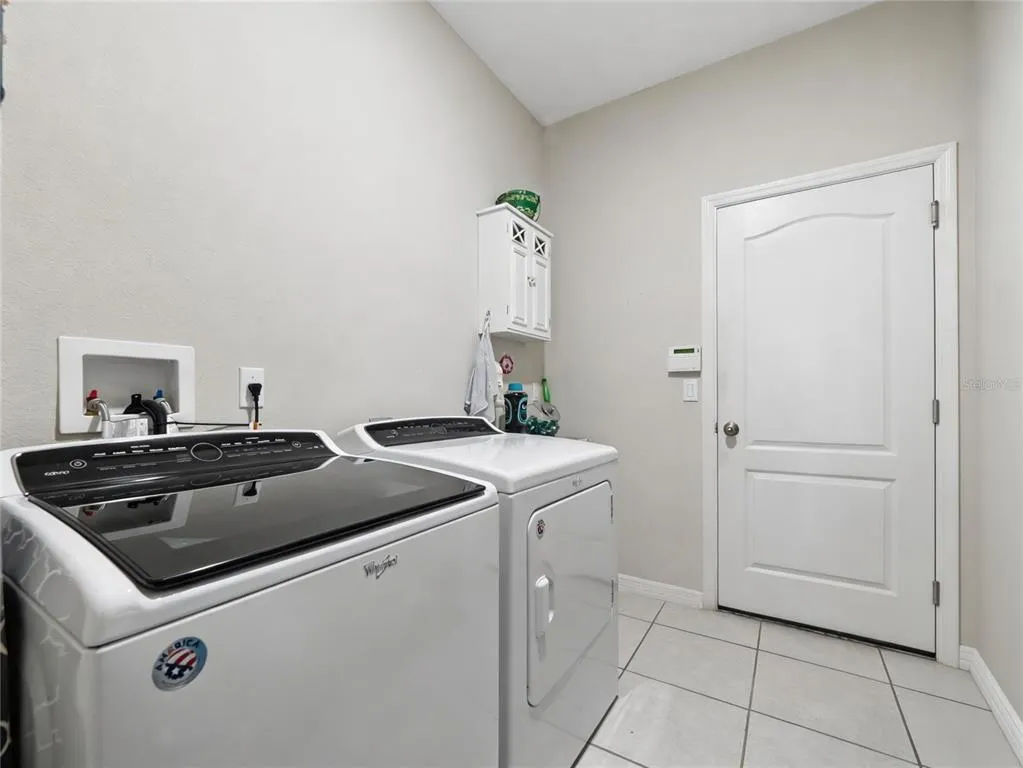
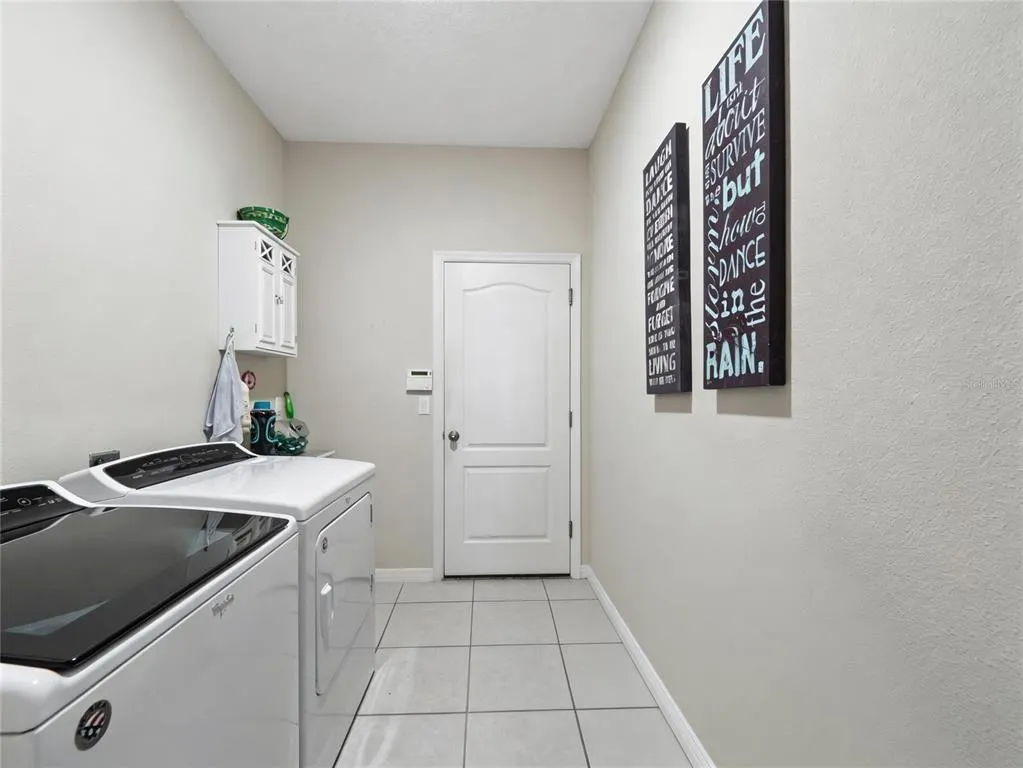
| Laundry Features | Electric Dryer Hookup,Inside,Laundry Room,Other |
| Total Bedrooms | 3 |
| LivingAreaSource | Builder |
| Total Baths | 2 |
Exterior Features
| Exterior Amenities | Irrigation System,Lighting,Sidewalk,Sliding Doors,Sprinkler Metered |
|---|---|
| Vegetation | Mature Landscaping,Oak Trees,Trees/Landscaped |
| Fencing | Vinyl |
| Parking Features | Covered,Driveway,Garage Door Opener,Ground Level,Oversized |
| Lot Features | Cleared,Conservation Area,Greenbelt,City Lot,In County,Landscaped,Level,Near Public Transit,Oversized Lot,Sidewalk |
| Water Source | Public |
| Lot Size Area | 8979 |
| Foundation Details | Slab,Stem Wall |
| Building Area Total | 2942 |
| Lot Size Acres | 0.22 |
| Road Surface Type | Paved,Asphalt |
| Private Pool | false |
| Waterfront Y/N | false |
| Covered Spaces | 3 |
| Road Frontage Type | Street Paved |
| Number of Lots | 1 |
| Road Responsibility | Public Maintained Road |
Amenities
- Foreclosure
- Views
- Short Sale
- New Construction
- Adult 55+
- Lease To Own
- No HOA Fees
- Furnished
- Primary On Main
- Air Conditioning
- Seller Finance
- Green
- Fixer Upper
- Horse
- Golf
- Fireplace
- Deck
- Garage
- Basement
- Pool
Property vs Single Family Average in 32703
Price
Taxes
Year Built
 Copyright © MFRMLS.com All information deemed reliable but not guaranteed. All properties are subject to prior sale, change or withdrawal. Neither listing broker(s) or information provider(s) shall be responsible for any typographical errors, misinformation, misprints and shall be held totally harmless. Listing(s) information is provided for consumers personal, non-commercial use and may not be used for any purpose other than to identify prospective properties consumers may be interested in purchasing. Information on this site was last updated Last updated on September 16, 2026 2:41 PM UTC The listing information on this page last changed on Last updated on September 16, 2026 2:41 PM UTCd. The data relating to real estate for sale on this website comes in part from the Internet Data Exchange program of MFR MLS.
All information deemed reliable but not guaranteed. All properties are subject to prior sale, change or withdrawal. Neither listing broker(s) or information provider(s) shall be responsible for any typographical errors, misinformation, misprints and shall be held totally harmless. Listing(s) information is provided for consumers personal, non-commercial use and may not be used for any purpose other than to identify prospective properties consumers may be interested in purchasing.
Updated on September 16, 2026 2:41 PM UTC
Copyright © MFRMLS.com All information deemed reliable but not guaranteed. All properties are subject to prior sale, change or withdrawal. Neither listing broker(s) or information provider(s) shall be responsible for any typographical errors, misinformation, misprints and shall be held totally harmless. Listing(s) information is provided for consumers personal, non-commercial use and may not be used for any purpose other than to identify prospective properties consumers may be interested in purchasing. Information on this site was last updated Last updated on September 16, 2026 2:41 PM UTC The listing information on this page last changed on Last updated on September 16, 2026 2:41 PM UTCd. The data relating to real estate for sale on this website comes in part from the Internet Data Exchange program of MFR MLS.
All information deemed reliable but not guaranteed. All properties are subject to prior sale, change or withdrawal. Neither listing broker(s) or information provider(s) shall be responsible for any typographical errors, misinformation, misprints and shall be held totally harmless. Listing(s) information is provided for consumers personal, non-commercial use and may not be used for any purpose other than to identify prospective properties consumers may be interested in purchasing.
Updated on September 16, 2026 2:41 PM UTC
