
Waterfront
Address
239 Riley Lake Drive, HAWTHORNE, FL
Price
$ 650,000
Property Attributes
- MLS#GC535048
- TypeSingle Family
- Listing Status Active
- CountyPutnam
- CityHAWTHORNE
- AreaHawthorne
- NeighborhoodSTAR LAKE FOREST
- Zip32640
- StyleCabin
- Year Built2000
- Taxes$ 6536
- Price$ 650,000
- Bedrooms2
- Full Bathrooms3
- Half Bathrooms0
- Sqr Footage2238
- Lot Size1.17 Acres
Data Source:
Stellar MLS
Property Description
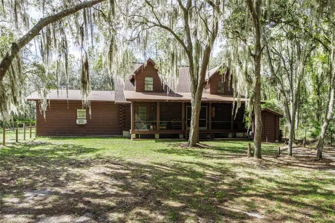
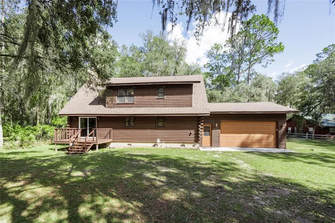
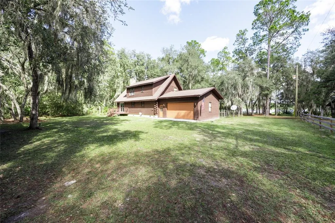
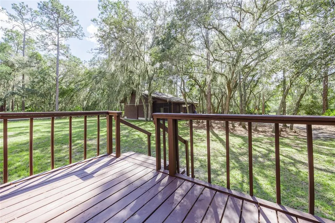
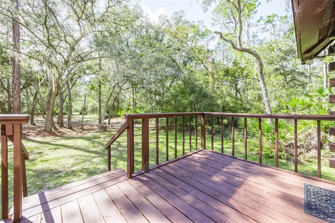
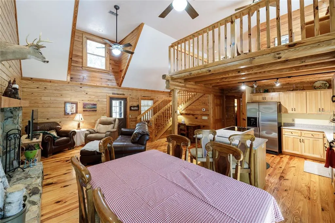
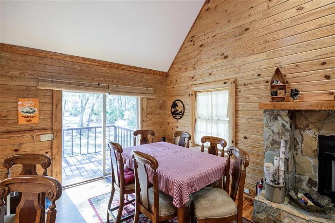
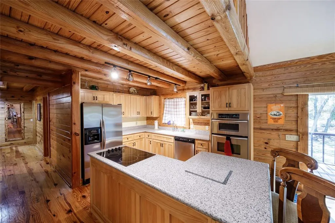
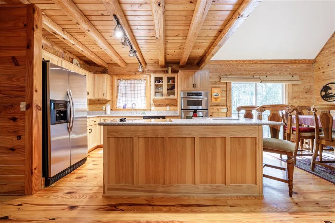
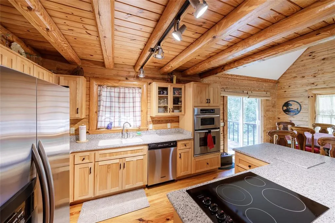
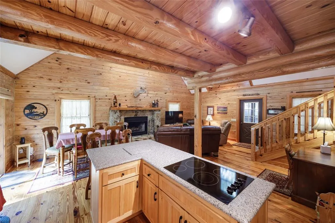
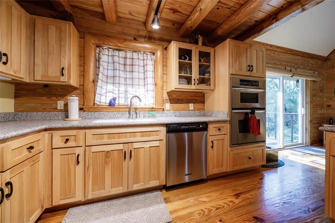
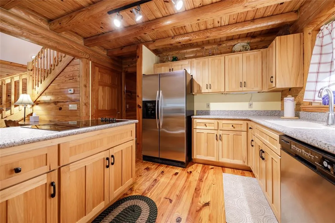
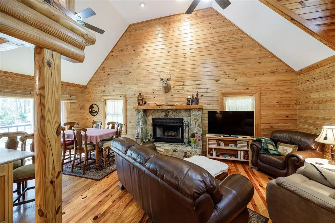
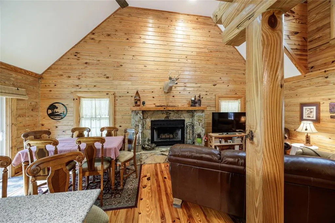
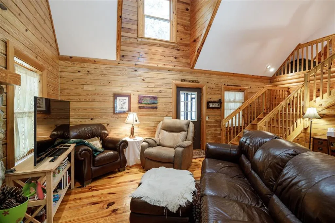
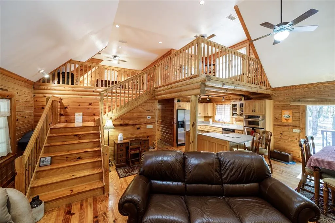
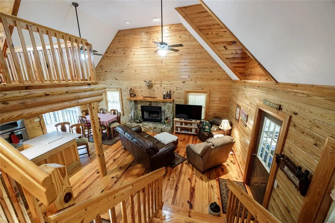
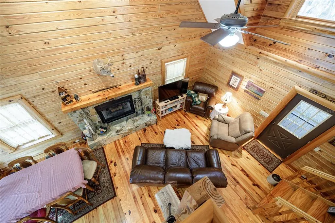
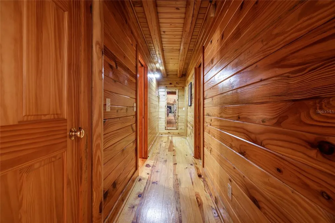
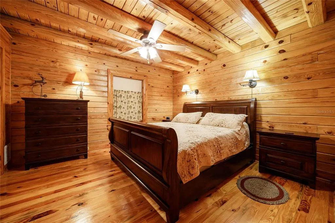
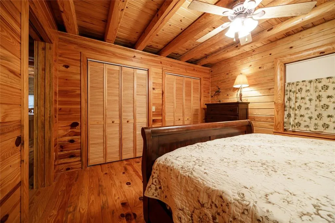
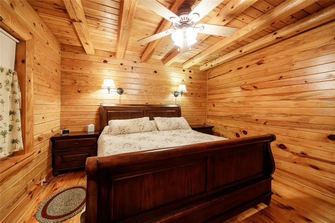
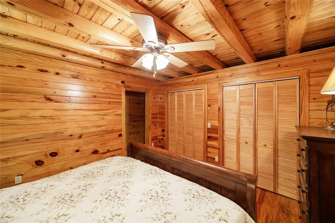
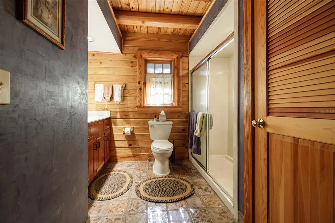
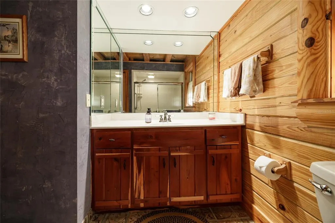
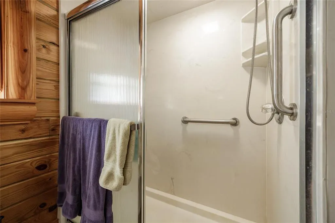
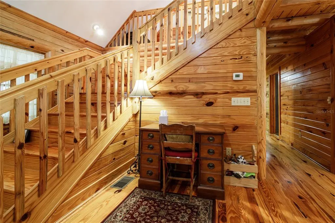

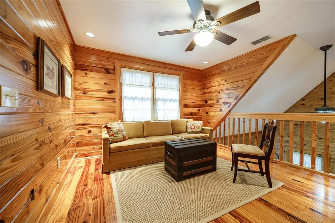
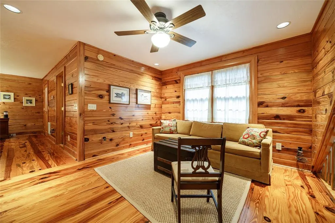
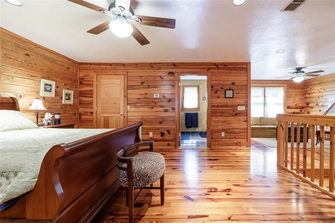
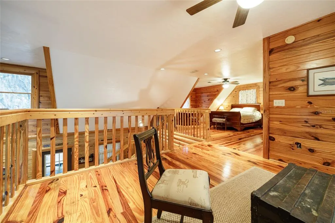
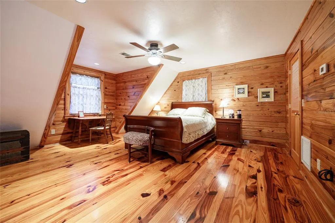
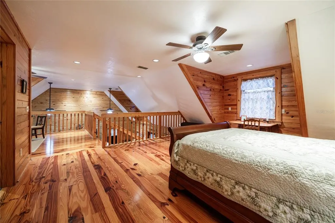
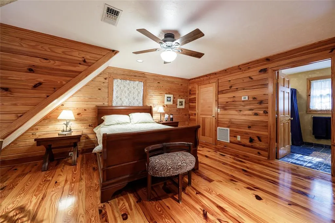
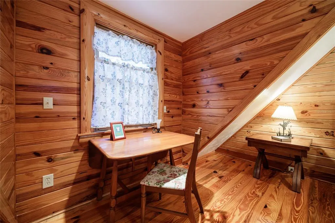
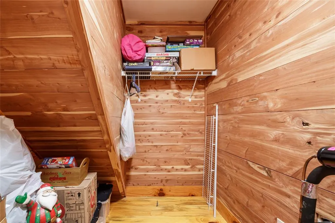
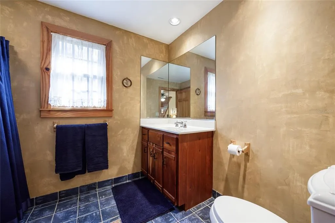
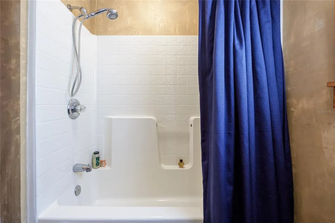
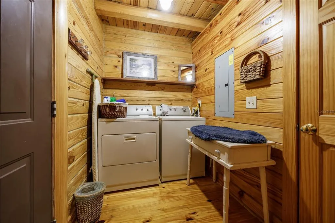
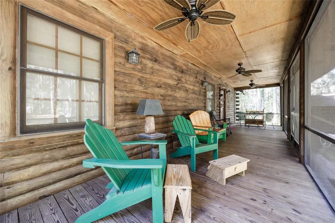
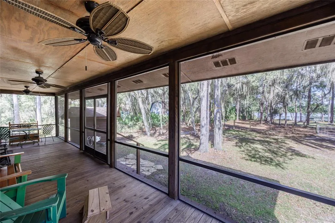
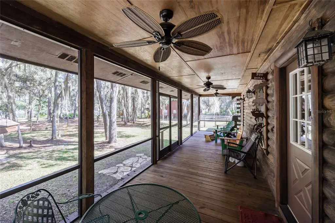
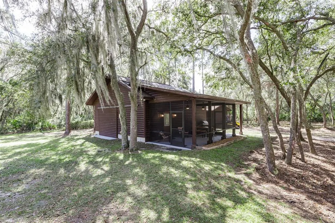
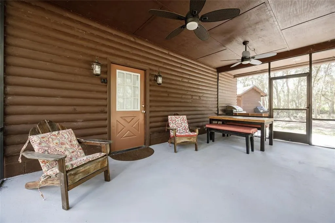
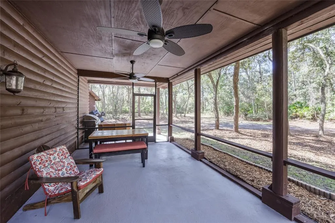
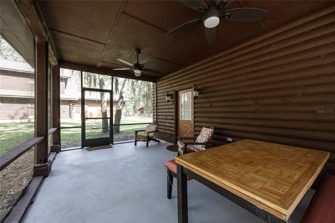
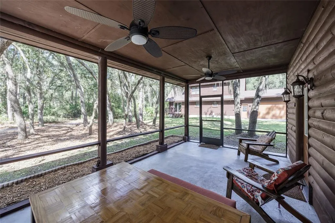
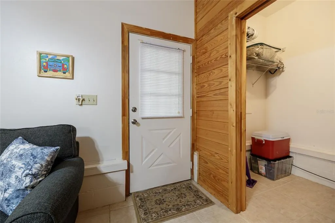
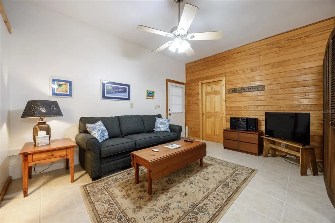
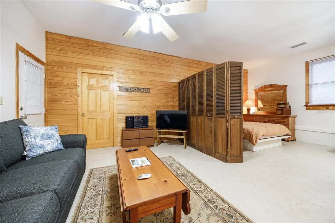
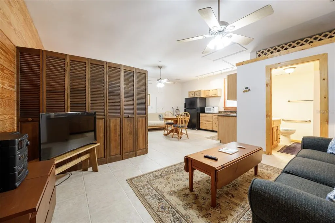
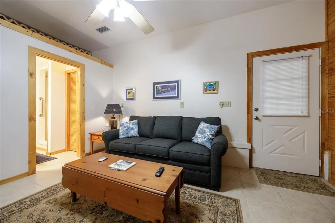
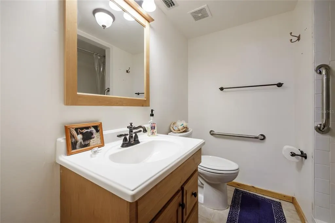
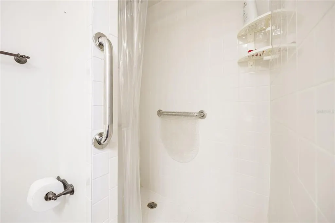
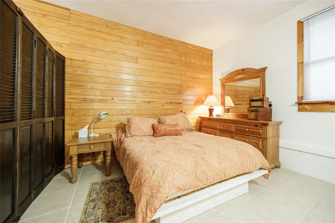
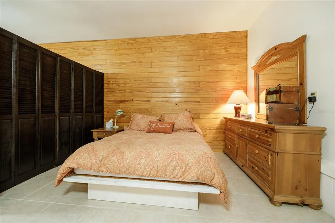
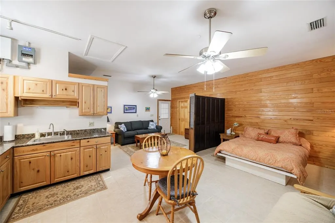
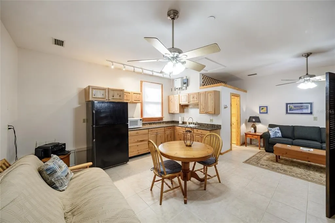
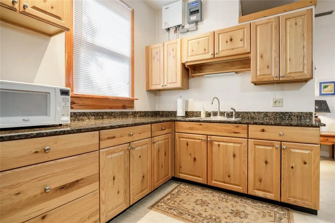
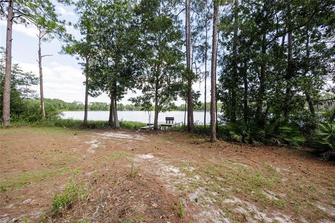
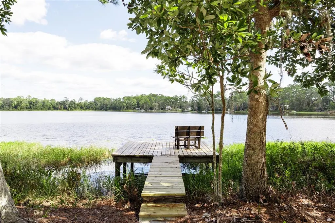
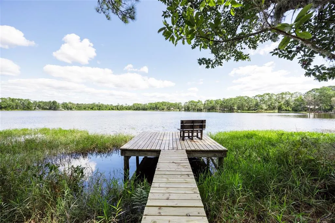
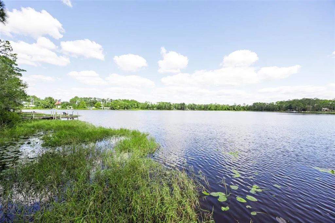
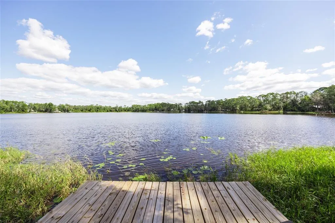
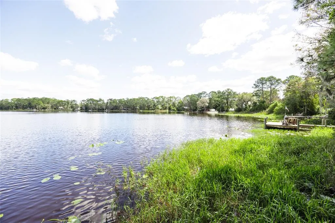
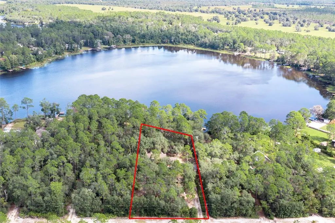
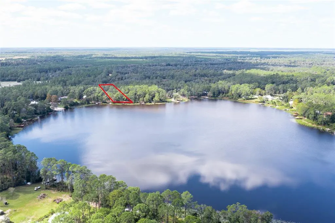
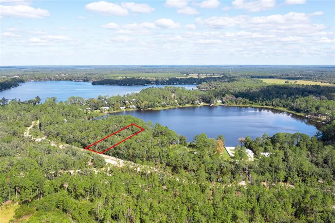
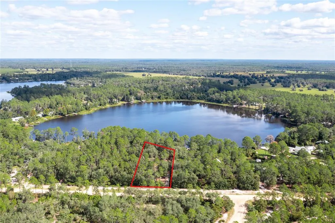
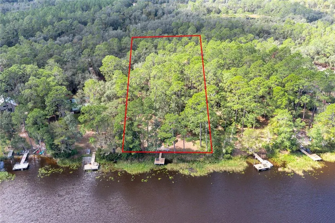
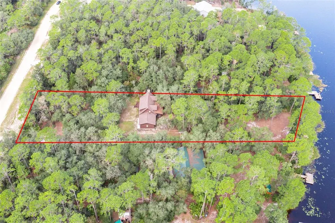
***PRICE REDUCED!!!*** Escape to your very own lakeside retreat on 1.17acres, and approx 100 feet of lakefront! Come see this cozy log cabin on Riley Lake that offers the perfect blend of rustic character and modern comfort. Nestled between the trees, you can sit on the back porch and take in the stunning lake views and enjoy the soothing sounds of nature. Take a short walk to the dock and sit on the bench, and enjoy the soft wind and the sound of the water ripple below. This log cabin has wood from floor to ceiling, with real wood floors, and a large stone fireplace with an open-concept living area. The master bedroom is on the second floor, with a spacious sitting area that would be a perfect area for relaxing or reading a book. This bedroom also has a cozy bathroom for privacy. The second bedroom is downstairs and is also spacious enough for a large bed or multiple beds. The living room is right out of a story book with a large, one of a kind, fireplace. Sit by the fire to enjoy the sound of the fire crackling while wrapped up in a blanket. A separate building on the property is a finished studio/in-law suite. Whether you're seeking a full-time residence, a weekend getaway, or a short-term rental investment, this property delivers the ultimate cabin on the lake lifestyle. Don't forget to bring your boat, kayaks, fishing gear and enjoy what 42 acre Riley Lake has to offer. Call me for your showing today!
| Price History | |
|---|---|
| 12/19/2025 | Listed $670,000 |
| 5/5/2026 | 3$650,000 |
General Features
| Sewer | Septic Tank |
|---|---|
| Heating | Central,Heat Pump,Other |
| Cooling | Central Air |
| Utilities | Electricity Available,Fiber Optics,Phone Available |
| Roof | Shingle |
| Appliances | Built-In Oven,Cooktop,Dishwasher,Dryer,Electric Water Heater,Microwave,Refrigerator,Tankless Water Heater |
| Zoning | R-2HA |
| HOA Fee | 50 |
| Garage Spaces | 2 |
| Patio/Porch Features | Covered,Rear Porch,Screened |
| Architectural Style | Cabin |
| Construction Materials | Log |
| Pets Allowed | Yes |
| Year Built | 2000 |
| View | Trees/Woods,Water |
| Levels | Two |
| Property Subtype | Single Family Residence |
| Tax Year | 2024 |
| Ownership | Fee Simple |
| Waterfront Features | Lake Front |
| Assoc Fee Paid Per | Annually |
| County | Putnam |
| New Construction | false |
| Property Type | Residential |
| Attached Garage | true |
| Subdivision Name | STAR LAKE FOREST |
| Facing Direction | South |
| Garage Y/N | true |
| Other Structures | Guest House,Shed(s),Storage |
| Total Rooms | 9 |
| Full Baths | 3 |
| Status | Active |
| Directions | From Hawthorne, take Holden Park Rd to Right into Star Lake Forest at stop sign turn left onto Star Lake Dr, follow Star Lake Dr to Riley Lake Dr, follow to Home on right |
| City | HAWTHORNE |
| Body of Water | RILEY LAKE |
| Senior Community Y/N | false |
| MLS Area | 32640 - Hawthorne |
| Lot Size Units | Acres |
| Lot Size Square Feet | 50965 |
| Carport Y/N | false |
| Listing Terms | Cash,Conventional,FHA,USDA Loan,VA Loan |
| Land Lease Y/N | false |
| Tax Annual Amount | 6536 |
| Additional Parcels Y/N | false |
| Lease Considered Y/N | true |
| Virtual Tour | https://my.matterport.com/show/?m=KJrvsY6gZdN&brand=0 |
| Building Area Units | Square Feet |
| Living Area Units | Square Feet |
| Standard Status | Active |
| Occupancy Type | Owner |
| Tax Lot | 21 |
| Legal Description | STAR LAKE FOREST UNIT 3 MB6 P6 LOT 21 (MAP SHEET 19E) |
| Water View | Lake |
| Water Access Type | Lake |
| Minimum Lease | No Minimum |
| Water Access Y/N | true |
| Monthly HOA Amount | 4.17 |
| ILS Total SQFT | 603 |
| ILS Under Air SQFT | 603 |
| Water View Y/N | true |
| Flood Zone Code | X |
| In Law Suite YN | true |
| In Law Suite Description | Studio |
| Flood Zone Code X | Yes |
| DockY/N | true |
Interior Features
| Interior Amenities | Ceiling Fan(s),High Ceilings,Open Floorplan,PrimaryBedroom Upstairs,Solid Surface Counters,Solid Wood Cabinets,Thermostat,Vaulted Ceiling(s),Walk-In Closet(s) |
|---|---|
| Flooring | Tile,Hardwood |
| Fireplace Features | Wood Burning |
| Total Stories | 2 |
| Air Conditioning Y/N | true |
| Heating Y/N | true |
| Fireplace Y/N | true |
| Laundry Features | Laundry Room |
| Total Bedrooms | 2 |
| LivingAreaSource | Public Records |
| Total Baths | 3 |
Exterior Features
| Exterior Amenities | Lighting,Private Mailbox,Storage |
|---|---|
| Vegetation | Trees/Landscaped |
| Water Source | Well |
| Lot Size Area | 1.17 |
| Foundation Details | Crawlspace |
| Building Area Total | 2238 |
| Lot Size Acres | 1.17 |
| Road Surface Type | Dirt |
| Private Pool | false |
| Waterfront Y/N | true |
| Covered Spaces | 2 |
Amenities
- Foreclosure
- Views
- Short Sale
- New Construction
- Adult 55+
- Lease To Own
- No HOA Fees
- Furnished
- Primary On Main
- Air Conditioning
- Seller Finance
- Green
- Fixer Upper
- Horse
- Golf
- Fireplace
- Deck
- Garage
- Basement
- Pool
Property vs Single Family Average in 32640
Price
Taxes
Year Built
 Copyright © MFRMLS.com All information deemed reliable but not guaranteed. All properties are subject to prior sale, change or withdrawal. Neither listing broker(s) or information provider(s) shall be responsible for any typographical errors, misinformation, misprints and shall be held totally harmless. Listing(s) information is provided for consumers personal, non-commercial use and may not be used for any purpose other than to identify prospective properties consumers may be interested in purchasing. Information on this site was last updated Last updated on September 15, 2026 3:21 PM UTC The listing information on this page last changed on Last updated on September 15, 2026 3:21 PM UTCd. The data relating to real estate for sale on this website comes in part from the Internet Data Exchange program of MFR MLS.
All information deemed reliable but not guaranteed. All properties are subject to prior sale, change or withdrawal. Neither listing broker(s) or information provider(s) shall be responsible for any typographical errors, misinformation, misprints and shall be held totally harmless. Listing(s) information is provided for consumers personal, non-commercial use and may not be used for any purpose other than to identify prospective properties consumers may be interested in purchasing.
Updated on September 15, 2026 3:21 PM UTC
Copyright © MFRMLS.com All information deemed reliable but not guaranteed. All properties are subject to prior sale, change or withdrawal. Neither listing broker(s) or information provider(s) shall be responsible for any typographical errors, misinformation, misprints and shall be held totally harmless. Listing(s) information is provided for consumers personal, non-commercial use and may not be used for any purpose other than to identify prospective properties consumers may be interested in purchasing. Information on this site was last updated Last updated on September 15, 2026 3:21 PM UTC The listing information on this page last changed on Last updated on September 15, 2026 3:21 PM UTCd. The data relating to real estate for sale on this website comes in part from the Internet Data Exchange program of MFR MLS.
All information deemed reliable but not guaranteed. All properties are subject to prior sale, change or withdrawal. Neither listing broker(s) or information provider(s) shall be responsible for any typographical errors, misinformation, misprints and shall be held totally harmless. Listing(s) information is provided for consumers personal, non-commercial use and may not be used for any purpose other than to identify prospective properties consumers may be interested in purchasing.
Updated on September 15, 2026 3:21 PM UTC
